Our Story · Built in 1959
The building’s story begins in 1959.
Louis G. Redstone’s 1959 International Style building has been a synagogue, a city arts center and, today, Silver Garden Events Center — a full-service banquet center with its stained glass still in place.
A symphony of delight for all your senses.
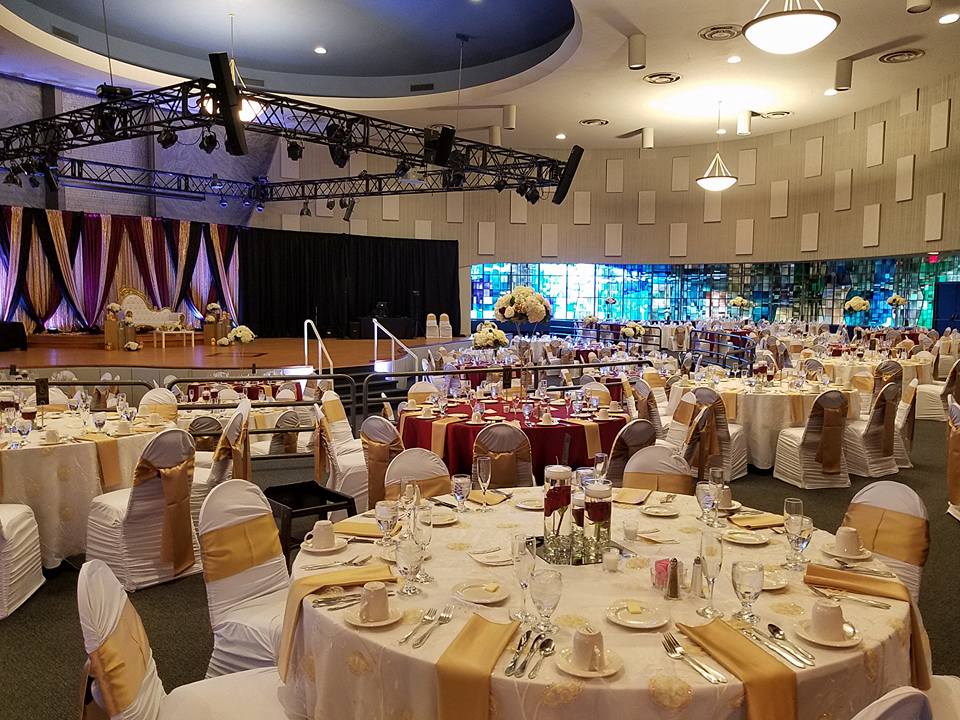
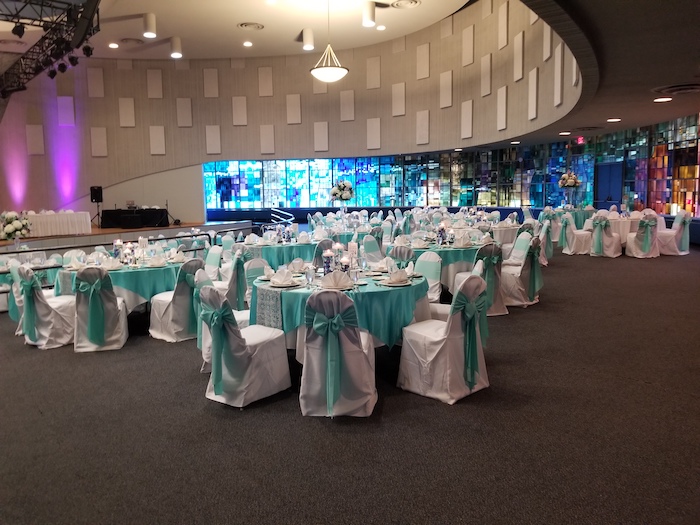
Picture your celebration surrounded by beautiful stained glass, with the waterfall gardens through the windows.
We are a full-service banquet facility in Southfield, which means the room, the menu and the service all come from one house — our own culinary team cooks every course. Weddings, corporate meetings and social celebrations come through the same doors, and our team plans every one of them the same way: in person, in detail, and with the room set exactly the way you pictured it.
We have been doing this in Southfield long enough to know what Oakland County families and Metro Detroit companies actually need on the day — which is usually fewer decisions and more confidence.
We are a full-service banquet facility in Southfield, which means the room, the menu and the service all come from one house — our own culinary team cooks every course. Weddings, corporate meetings and social celebrations come through the same doors, and our team plans every one of them the same way: in person, in detail, and with the room set exactly the way you pictured it.
We have been doing this in Southfield long enough to know what Oakland County families and Metro Detroit companies actually need on the day — which is usually fewer decisions and more confidence.
1959The year the building opened
650+Seats across both ballrooms
3Indoor event spaces, plus the garden
2Grand ballrooms under one roof
Drawn by an architect, not hung by a decorator.
It is an unusual thing to find in a banquet facility — a room whose best feature was designed into the building itself.
B’nai David Synagogue, 1959.
In the 1950s, Congregation B’nai David decided to leave its home at Elmhurst and 14th Street in Detroit, and in 1956 it purchased property in Southfield Township. To design its new home, the congregation chose Louis G. Redstone.
What opened in 1959 was an International Style building of sweeping dimensions. At its heart was a sanctuary designed in the round, ringed with stained glass at its base — and Redstone encased that round sanctuary inside a notched square, so daylight could pass between the two and fill the room.
The social hall was given its own signature: an undulating ceiling of recessed lights above a wall of glass. A classroom wing followed in 1965.
Architect — Louis G. Redstone
Style — International Style
Built — 1959, with a classroom wing in 1965
In the 1950s, Congregation B’nai David decided to leave its home at Elmhurst and 14th Street in Detroit, and in 1956 it purchased property in Southfield Township. To design its new home, the congregation chose Louis G. Redstone.
What opened in 1959 was an International Style building of sweeping dimensions. At its heart was a sanctuary designed in the round, ringed with stained glass at its base — and Redstone encased that round sanctuary inside a notched square, so daylight could pass between the two and fill the room.
The social hall was given its own signature: an undulating ceiling of recessed lights above a wall of glass. A classroom wing followed in 1965.
Architect — Louis G. Redstone
Style — International Style
Built — 1959, with a classroom wing in 1965
More than sixty years of gathering.
From a congregation’s new home to a city arts center to the banquet center it is today — the same rooms, and the same stained glass.
- 1956 — A new home
Congregation B’nai David, relocating from Elmhurst and 14th Street in Detroit, purchases property in Southfield Township and selects Louis G. Redstone to design its new synagogue. - 1959 — The synagogue opens
An International Style building of sweeping dimensions: a sanctuary in the round with stained glass at its base, encased in a notched square that lets the light in, and a social hall with an undulating ceiling of recessed lights and a glass window wall. - 1965 — A classroom wing
The congregation adds a classroom wing to the building. - 1980s — A congregation moves on
By the late 1980s the congregation has declined, as its members age and move away. - 1993 — Southfield Center for the Arts
The City of Southfield purchases the building and runs it as an arts center. - 2003 — A new owner
The building is sold to the Moslem Shrine. - Now — Silver Garden Events Center
Silver Garden’s owners purchased the building from the Shriners and run it as Silver Garden Events Center, a full-service banquet and event center. - Today — Your event, in a piece of history
The rooms you tour today are those same rooms, and the stained glass is still in place.
Louis G. Redstone.
Born — March 16, 1903, in Grodno, Russia
Trained — University of Michigan School of Architecture, 1929
Master’s — Cranbrook Academy of Art, 1948
Practice — His own firm in Detroit, from 1937
Died — Detroit, 2002, five days after turning 99
Trained — University of Michigan School of Architecture, 1929
Master’s — Cranbrook Academy of Art, 1948
Practice — His own firm in Detroit, from 1937
Died — Detroit, 2002, five days after turning 99
One of Michigan’s more prominent Modernist architects, and an instrumental figure in the development of shopping centers and malls.
He was born Louis Routenstein, and changed his surname when he immigrated to the United States in 1923. Three years earlier he had moved to British-controlled Palestine and begun learning the building trades, helping to rebuild Jewish settlements. He became a stone mason first — the first step in a career in architecture.
In Detroit he worked in the construction trade for two years, saving to attend the University of Michigan School of Architecture. He graduated in 1929, and in the wake of Black Tuesday and the Great Depression, when architecture and building jobs were hard to come by, he took a job as a translator for the Ford Motor Company. Wanting to put his degree to use, he returned to Palestine in 1933 to run an architectural firm designing mostly residential buildings.
In 1937, with the country on sturdier economic footing, he came back to the Motor City and opened his own firm. What followed was a long and successful career shaping Modernist metro Detroit — Somerset Mall in Troy, Macomb Mall in Roseville, Wonderland Shopping Center in Livonia, Hamlin Hall at Oakland University in Rochester, and several banks around the region.
This building is one of the places he is still speaking through.
He was born Louis Routenstein, and changed his surname when he immigrated to the United States in 1923. Three years earlier he had moved to British-controlled Palestine and begun learning the building trades, helping to rebuild Jewish settlements. He became a stone mason first — the first step in a career in architecture.
In Detroit he worked in the construction trade for two years, saving to attend the University of Michigan School of Architecture. He graduated in 1929, and in the wake of Black Tuesday and the Great Depression, when architecture and building jobs were hard to come by, he took a job as a translator for the Ford Motor Company. Wanting to put his degree to use, he returned to Palestine in 1933 to run an architectural firm designing mostly residential buildings.
In 1937, with the country on sturdier economic footing, he came back to the Motor City and opened his own firm. What followed was a long and successful career shaping Modernist metro Detroit — Somerset Mall in Troy, Macomb Mall in Roseville, Wonderland Shopping Center in Livonia, Hamlin Hall at Oakland University in Rochester, and several banks around the region.
This building is one of the places he is still speaking through.
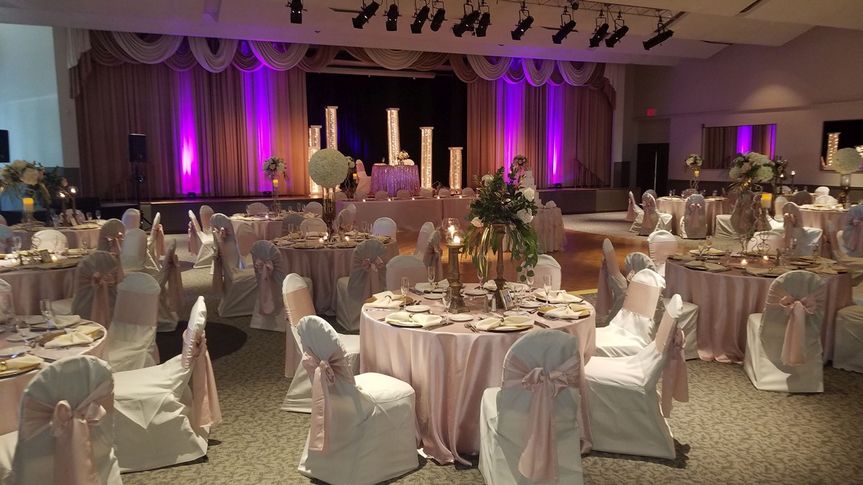
World-class service is our hallmark.
Experience the elegant enchantment of Silver Garden Events Center, where mouth-watering menu selections await your guests and the details belong to us.
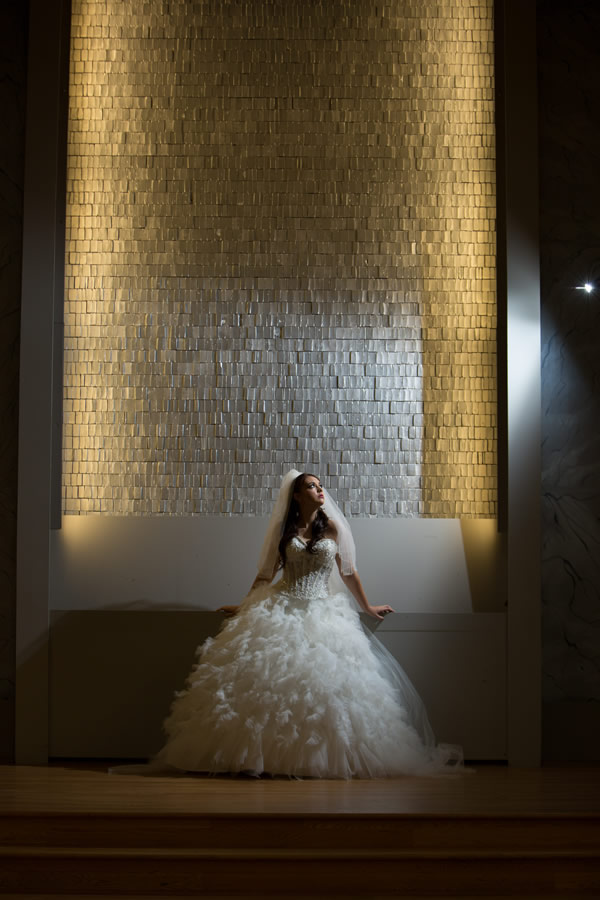
The details belong to us.
Every event here is assigned a professional event coordinator who plans it with you and runs it on the day. Our team builds each celebration around your vision and stays with it from the first dance to the last toast — so you can be part of the night instead of working it.
A professional event coordinator to help plan your event
Flexible floor plans, from the 900-square-foot Garden Room up to 800 guests theater-style in the Mystic Ballroom
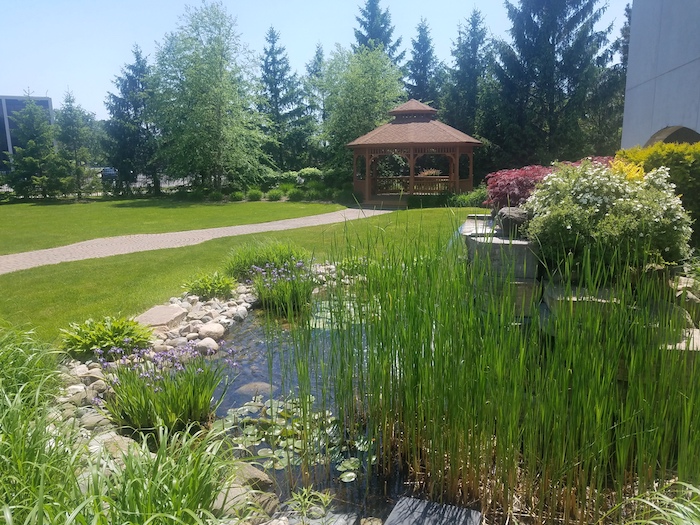
Outdoor ceremonies in the garden, with its gazebo and waterfall
State-of-the-art audio-visual equipment available
Every event here is assigned a professional event coordinator who plans it with you and runs it on the day. Our team builds each celebration around your vision and stays with it from the first dance to the last toast — so you can be part of the night instead of working it.
A professional event coordinator to help plan your event
Flexible floor plans, from the 900-square-foot Garden Room up to 800 guests theater-style in the Mystic Ballroom
Outdoor ceremonies in the garden, with its gazebo and waterfall
State-of-the-art audio-visual equipment available
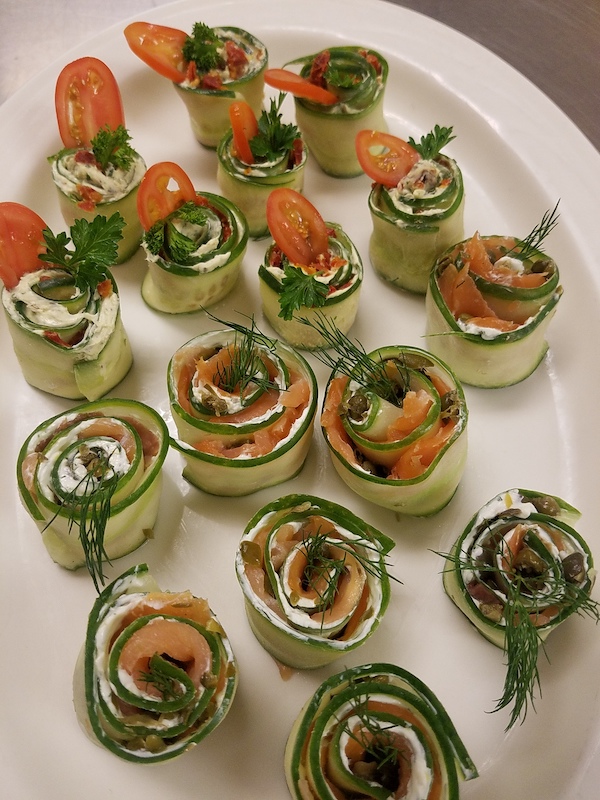
It all comes out of our kitchen.
Our own culinary team writes your menu with you — fine dining with sophisticated styling, customized to your event, with dining choices that highlight the seasonal bounty of the Great Lakes.
There are special holiday menus as well, and availability on prime dates if you plan around them.
“We received so many compliments on the food! Every dish was amazing and delicious.”
— Callie M., January 2020
Our own culinary team writes your menu with you — fine dining with sophisticated styling, customized to your event, with dining choices that highlight the seasonal bounty of the Great Lakes.
There are special holiday menus as well, and availability on prime dates if you plan around them.
“We received so many compliments on the food! Every dish was amazing and delicious.”
— Callie M., January 2020
Come and see it.
Until you can stand in the room, the virtual tour is the closest thing — and when you’re ready, we’ll set up a visit.
Contact & Directions
24350 Southfield Road, just off I-696, with office hours, parking and a map.
24350 Southfield Road, just off I-696, with office hours, parking and a map.
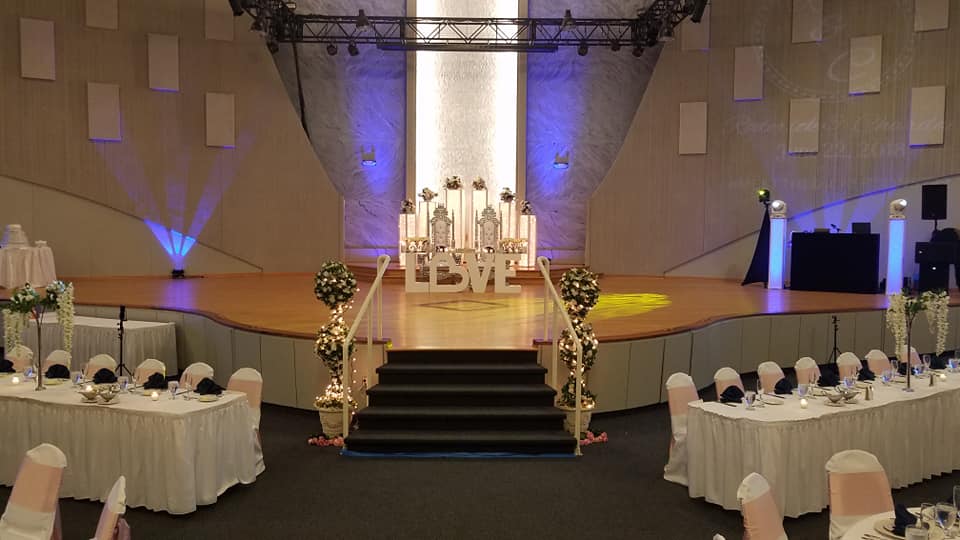
Virtual Tour
Step through the ballrooms in 3D, at your own pace, from wherever you are.
Step through the ballrooms in 3D, at your own pace, from wherever you are.
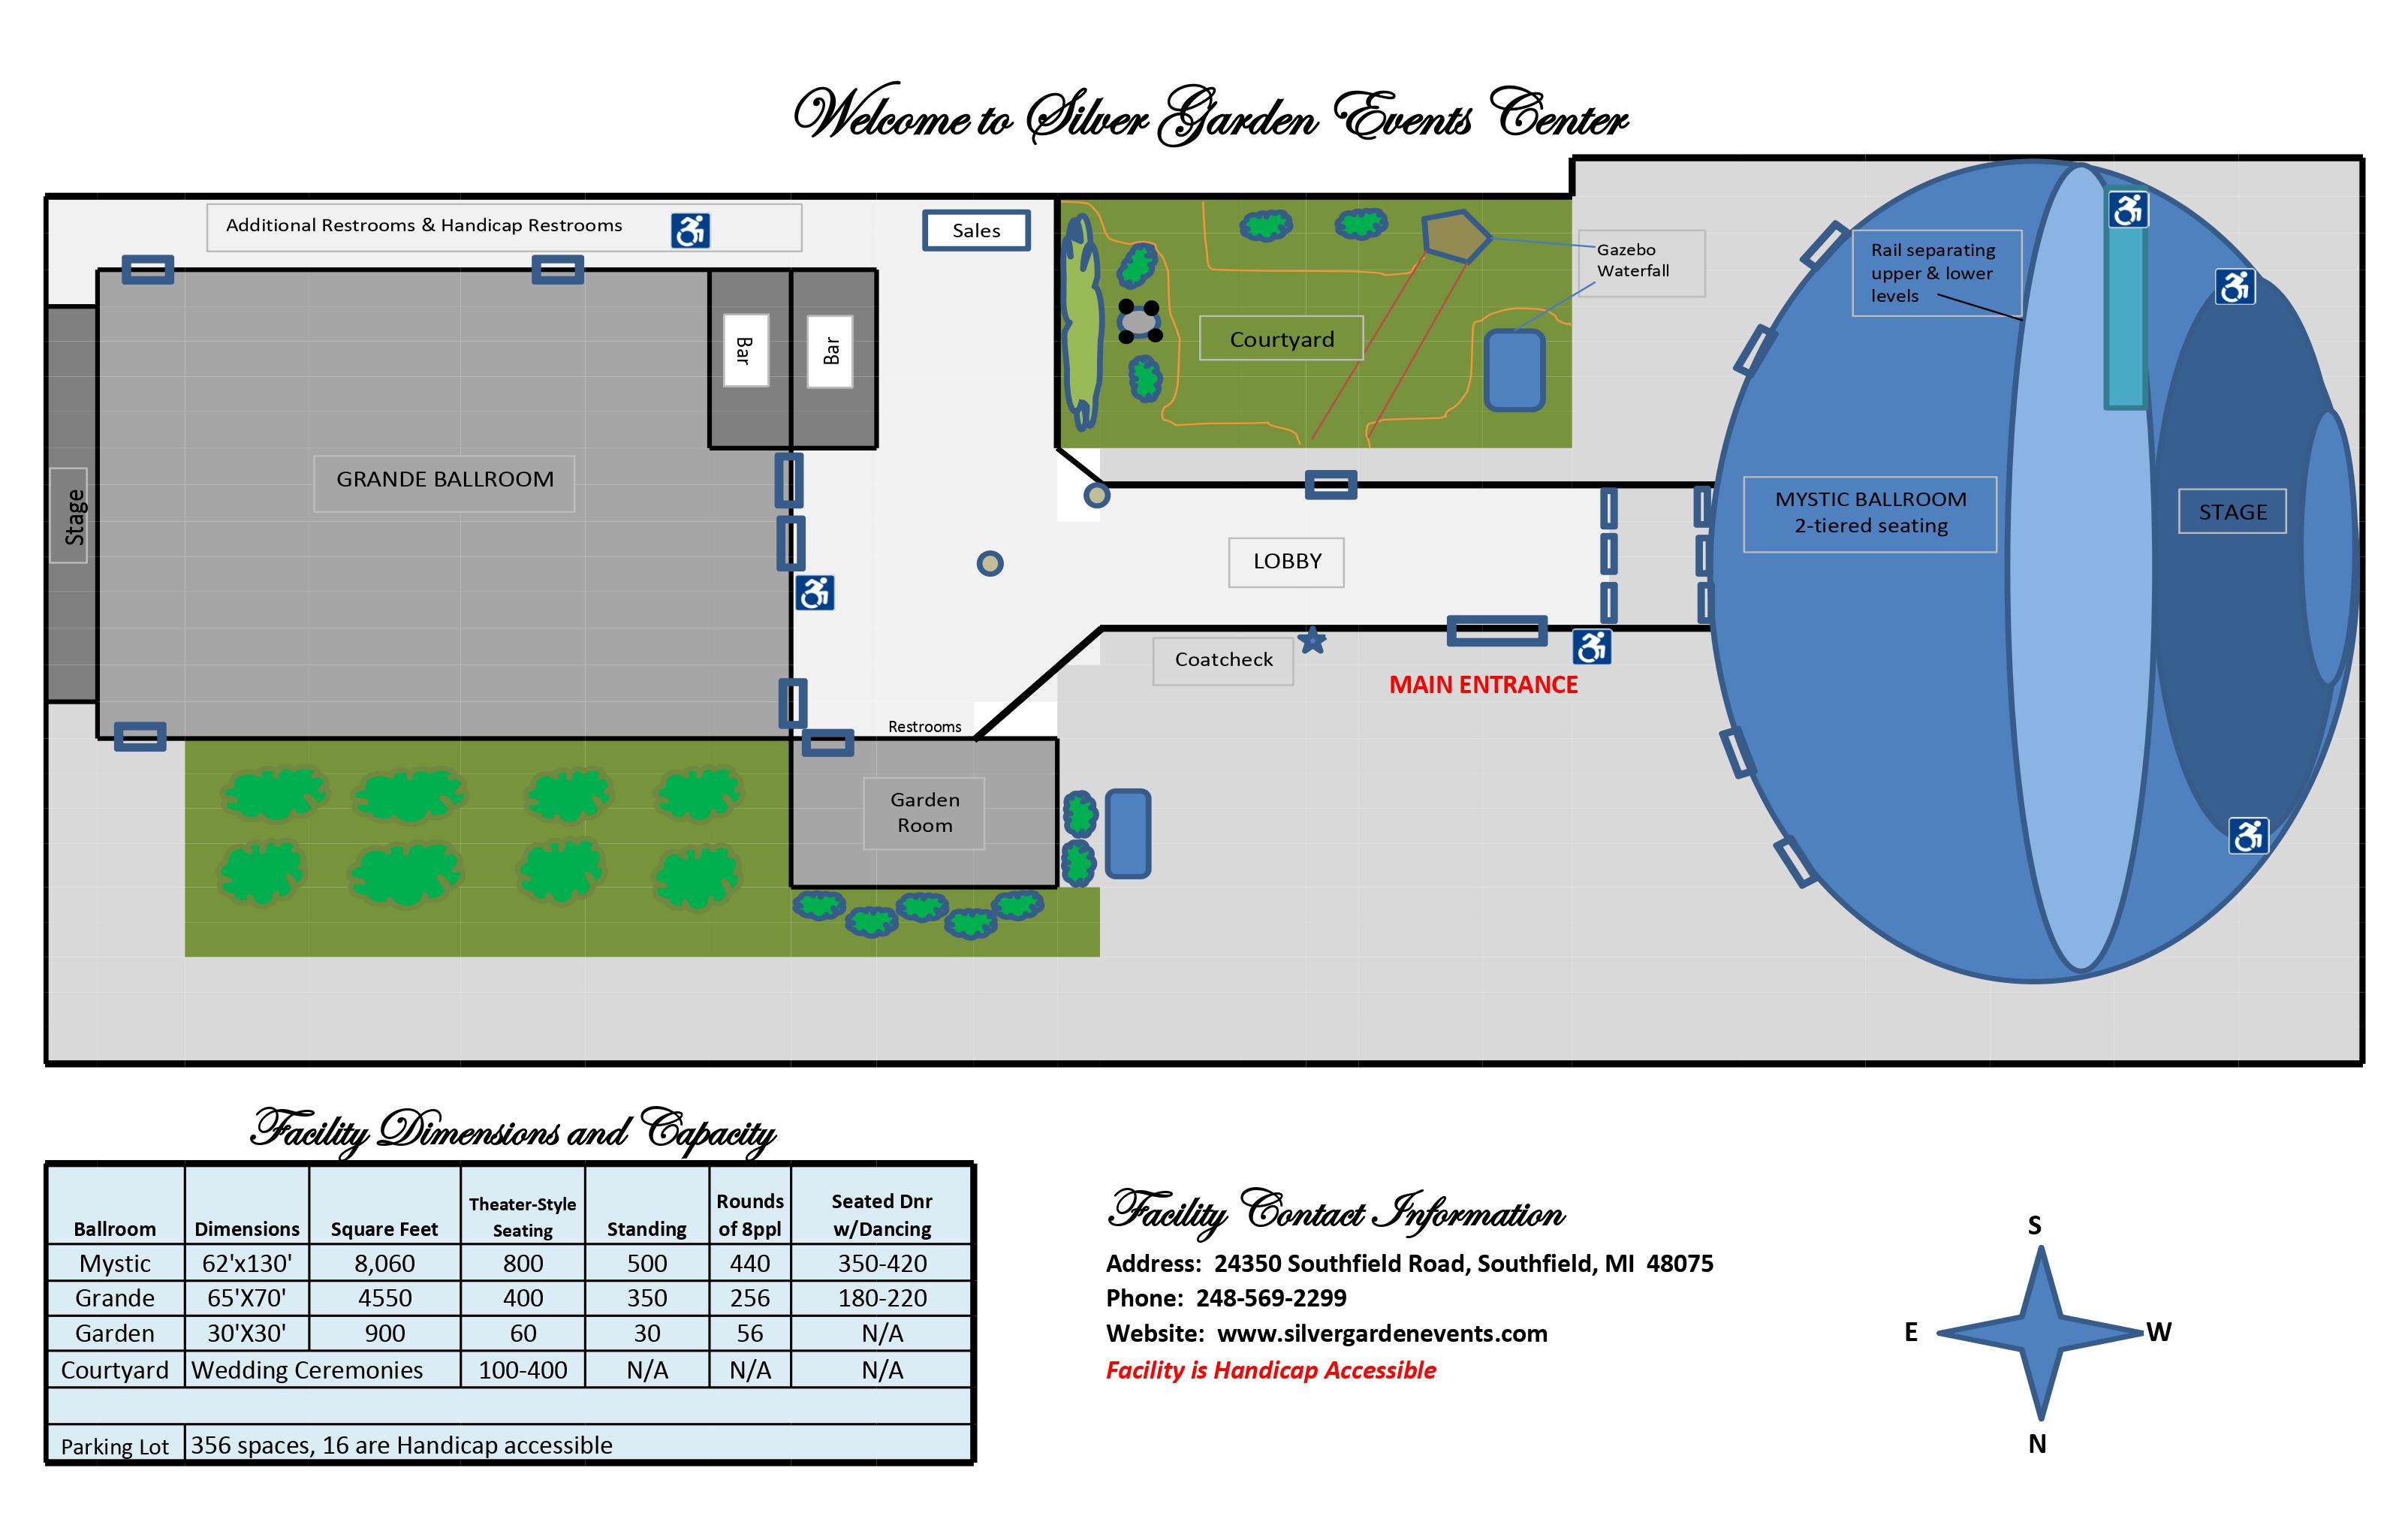
Building Diagram
How the rooms sit together, with sizes and capacities for every space.
How the rooms sit together, with sizes and capacities for every space.
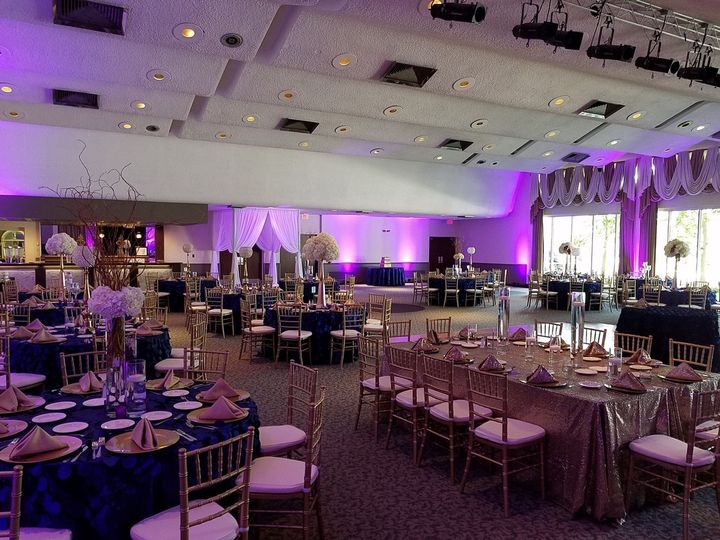
Resources
Our listings on Yelp, BBB, MapQuest, Yellow Pages and more.
Our listings on Yelp, BBB, MapQuest, Yellow Pages and more.
Plan Your Event
Let’s plan something unforgettable.
Check a date, tour the space, and start shaping your event — we’ll take it from there.
Or call our events team at (248) 569-2299