
The Grande Ballroom
Classic, neutral and yours to color.
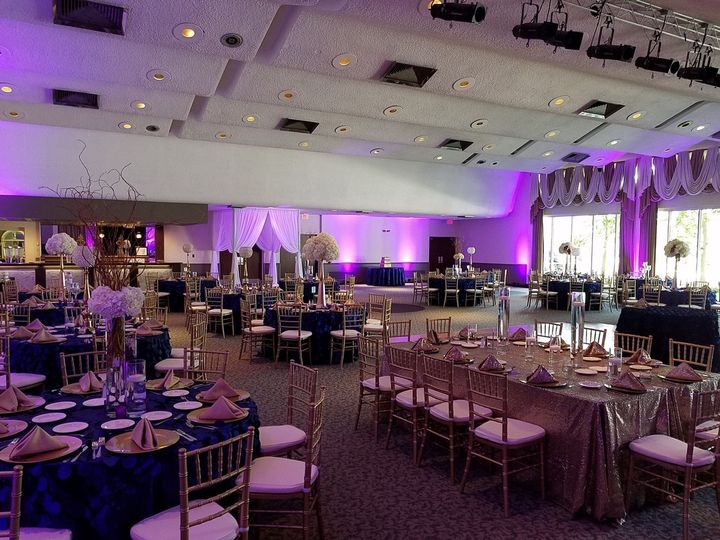
Neutral décor that takes any palette you bring, and a movable parquet dance floor that goes where the party needs it — for up to 256 guests at rounds of eight, or 400 theater-style.
A timeless room for a timeless reception.
Because the room stays neutral, your colors set the tone: linens, uplighting and florals do the rest of the work.
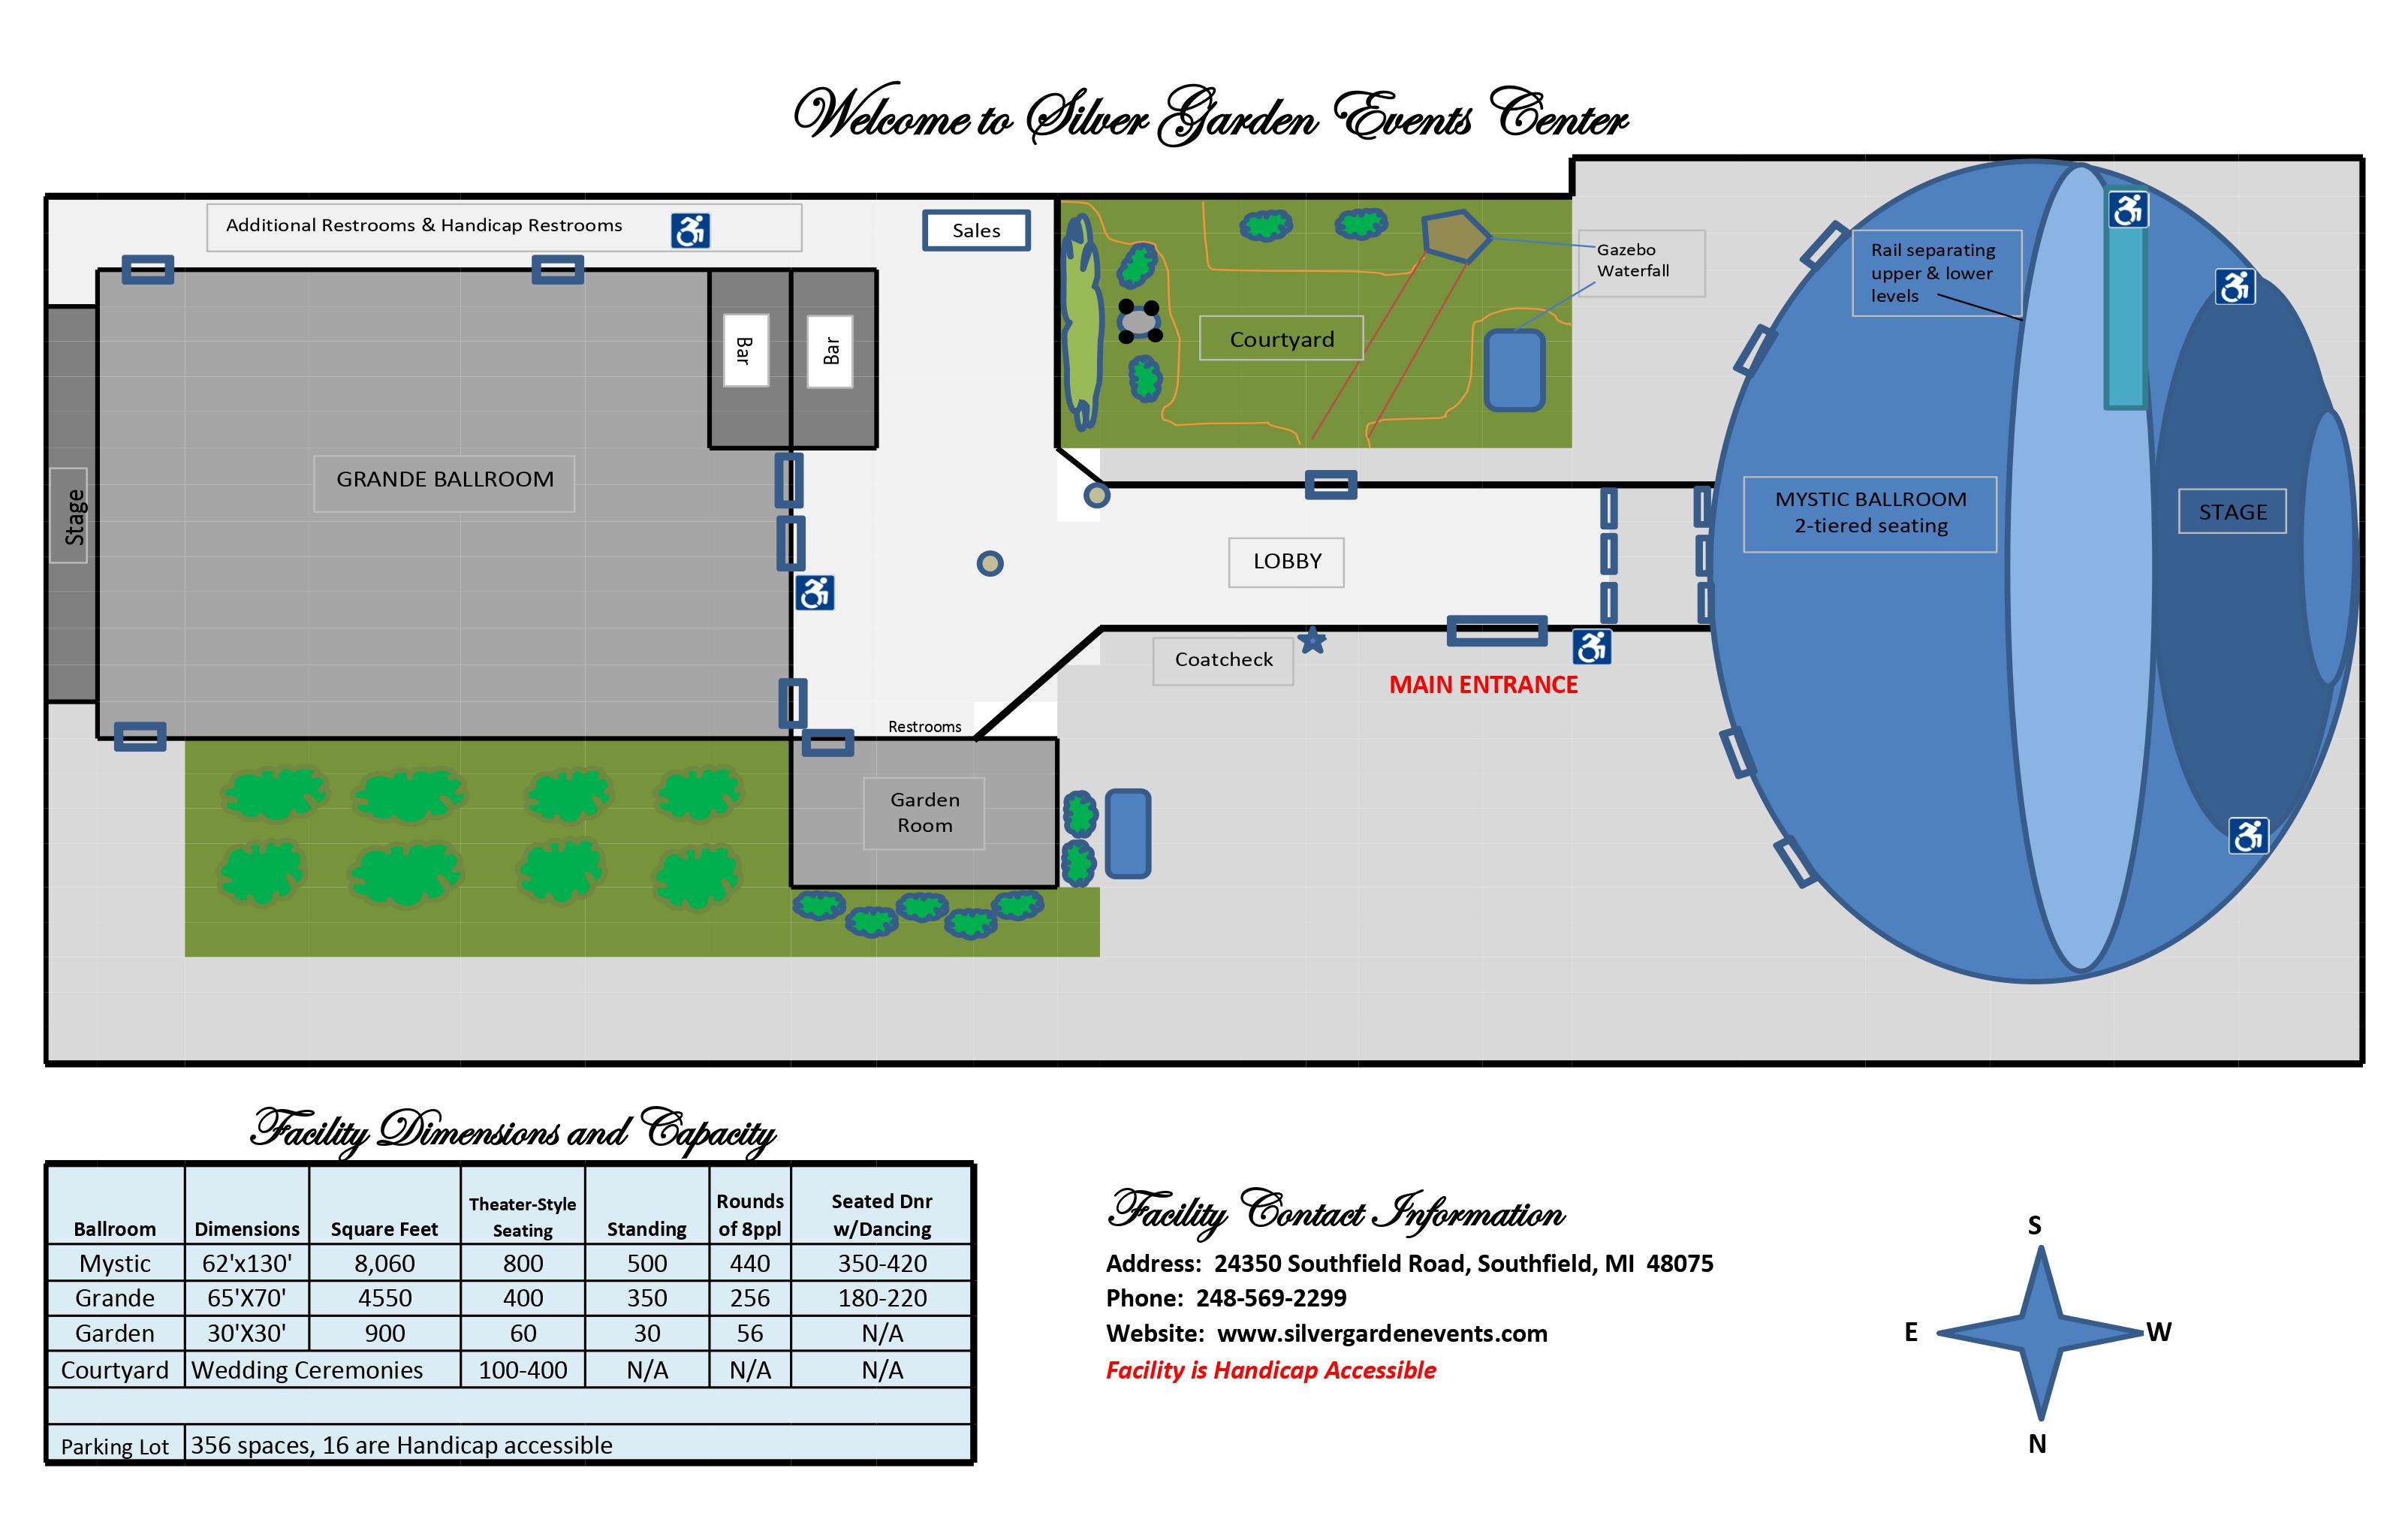
Across the lobby from the Mystic, the Grande Ballroom measures 65 by 70 feet, with a stage on the far wall, two bars at the lobby end and a movable parquet dance floor. Classic in style, it seats 100 to 256 guests — the elegant choice for a timeless Detroit-area wedding reception.
The same room dresses up for an awards banquet and strips back for a training day: award ceremonies, training sessions and corporate banquets are as much at home here as wedding receptions.
Across the lobby from the Mystic, the Grande Ballroom measures 65 by 70 feet, with a stage on the far wall, two bars at the lobby end and a movable parquet dance floor. Classic in style, it seats 100 to 256 guests — the elegant choice for a timeless Detroit-area wedding reception.
The same room dresses up for an awards banquet and strips back for a training day: award ceremonies, training sessions and corporate banquets are as much at home here as wedding receptions.
65′ × 70′Dimensions
4,550Square feet
400Theater-style seating
350Standing reception
256Seated at rounds of eight
180–220Seated dinner with dancing
One room, many moods.
Every ballroom photograph on this page is the Grande, dressed a different way.
Your colors, our room.
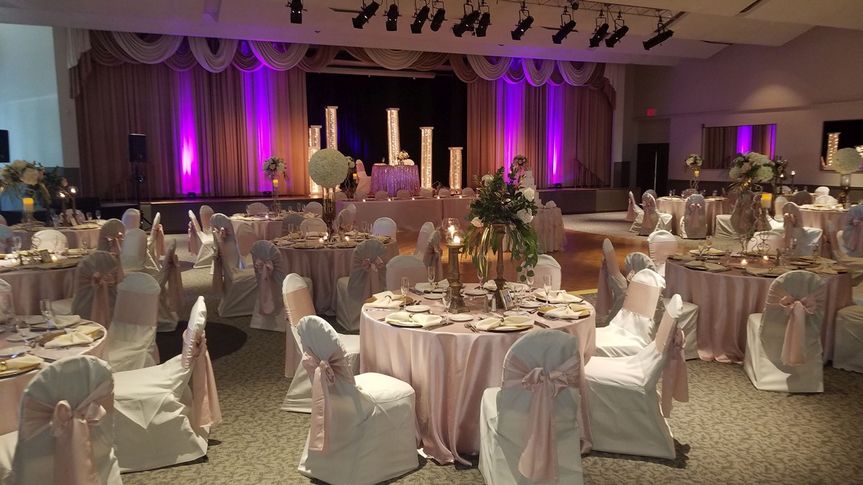
Blush linens beneath gold candelabra. White and black under purple uplighting. Navy with gold chairs and a champagne sequin table. The Grande’s neutral décor takes whatever color you bring it, so the room looks like your event rather than the last one.
Bring the florist, lighting designer or DJ you love and we will coordinate with them, or ask for our preferred-vendor list of partners who already know the building.
Blush linens beneath gold candelabra. White and black under purple uplighting. Navy with gold chairs and a champagne sequin table. The Grande’s neutral décor takes whatever color you bring it, so the room looks like your event rather than the last one.
Bring the florist, lighting designer or DJ you love and we will coordinate with them, or ask for our preferred-vendor list of partners who already know the building.
A dance floor that moves.
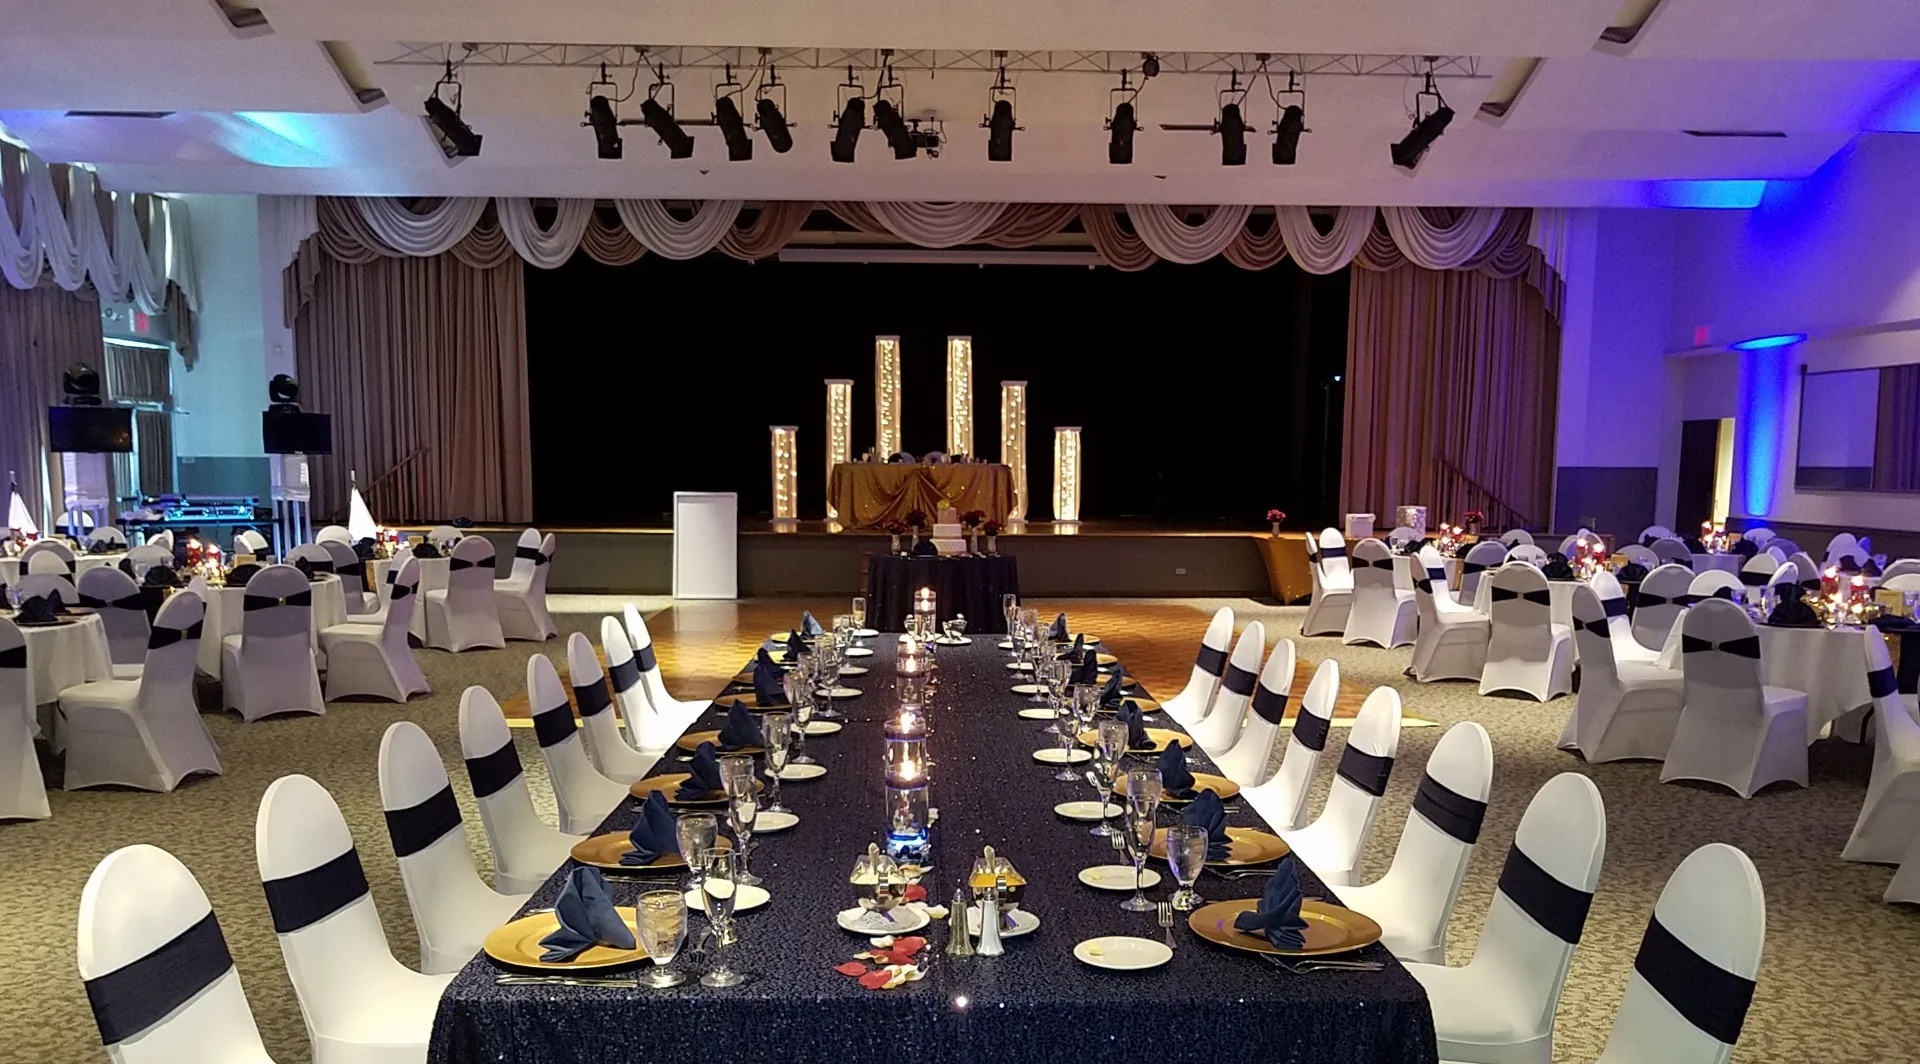
The parquet dance floor is movable, so it goes wherever the night needs it: dinner, a program, then dancing. At the far end, a proscenium stage takes a head table or a podium; at the lobby end sit the room’s two bars.
Dance floor — Movable parquet
Stage — On the far wall, framed by swag valances
Bars — Two, at the lobby end of the room
Dinner & dancing — 180 to 220 guests
The parquet dance floor is movable, so it goes wherever the night needs it: dinner, a program, then dancing. At the far end, a proscenium stage takes a head table or a podium; at the lobby end sit the room’s two bars.
Dance floor — Movable parquet
Stage — On the far wall, framed by swag valances
Bars — Two, at the lobby end of the room
Dinner & dancing — 180 to 220 guests
The middle of the guest list, done beautifully.
Too many guests for a private room, not quite a gala for 440: the Grande is sized for the celebrations in between.
Receptions
A timeless Detroit-area wedding reception: dinner at rounds, then the movable parquet floor set right where the dancing starts.
A timeless Detroit-area wedding reception: dinner at rounds, then the movable parquet floor set right where the dancing starts.
Banquets
Award ceremonies, holiday parties, training sessions and corporate banquets, with the stage on the far wall ready for the program.
Award ceremonies, holiday parties, training sessions and corporate banquets, with the stage on the far wall ready for the program.
Celebrations
Milestone birthdays, anniversary dinners and banquets for the mid-size guest list, with two bars at the lobby end of the room.
Milestone birthdays, anniversary dinners and banquets for the mid-size guest list, with two bars at the lobby end of the room.
Dress it up, or strip it back.
From an evening reception to a full-day training, the room changes with the brief. A few ideas to start with:
- Seat the head table on the stage, with the dance floor right in front of it.
- Let one color carry the room — blush, purple, navy and gold have all looked at home here.
- For an awards banquet: dinner, then the program from the stage, then the dance floor.
- For a training day, strip the room back, with staff on hand to help with the tech and the room setup.
- For a holiday party, ask about our special holiday menus and availability on prime dates.
- Use the Garden Room next door for a breakout session or a quieter room alongside the main event.
From our own kitchen to your tables.
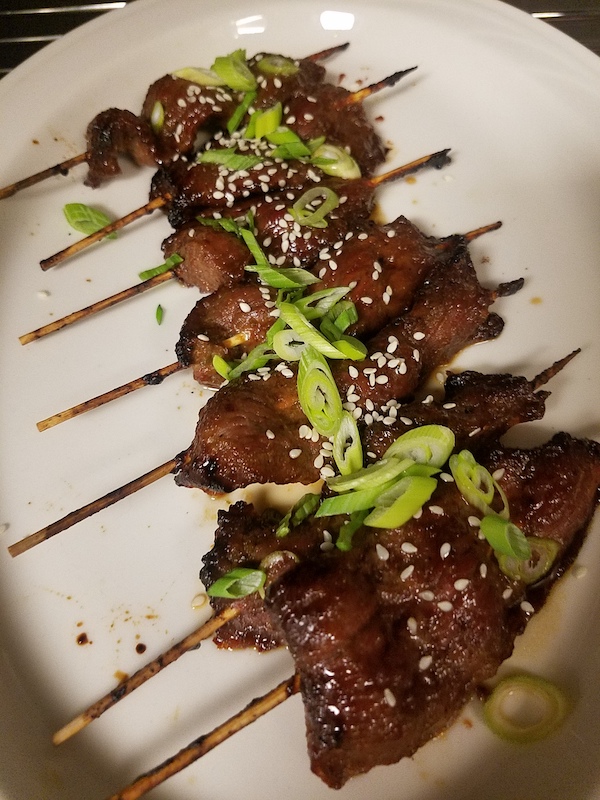
The food is ours too. Our award-winning culinary team cooks on site, and your menu is built with you rather than picked off a list — fresh, locally inspired dishes that lean on the seasonal bounty of the Great Lakes.
Passed hors d’oeuvres, plated dinners, family style: tell us the evening you have in mind and we will build the menu to match. Tell us what your guests need, too — gluten free, dairy free, an allergy, a family dish that has to be on the table — so the kitchen can plan around it.
The food is ours too. Our award-winning culinary team cooks on site, and your menu is built with you rather than picked off a list — fresh, locally inspired dishes that lean on the seasonal bounty of the Great Lakes.
Passed hors d’oeuvres, plated dinners, family style: tell us the evening you have in mind and we will build the menu to match. Tell us what your guests need, too — gluten free, dairy free, an allergy, a family dish that has to be on the table — so the kitchen can plan around it.
Across the lobby from the Mystic.
The Grande opens off the lobby, with its two bars at the lobby end and the stage on the far wall. The Garden Room is next door, the courtyard garden is between the Grande and the Mystic, and additional and accessible restrooms run along the corridor beside the ballroom.
Location — Off the lobby, across from the Mystic
Next door — The Garden Room and restrooms
Access — The facility is accessible
Parking — 356 spaces, 16 of them accessible
The Grande opens off the lobby, with its two bars at the lobby end and the stage on the far wall. The Garden Room is next door, the courtyard garden is between the Grande and the Mystic, and additional and accessible restrooms run along the corridor beside the ballroom.
Location — Off the lobby, across from the Mystic
Next door — The Garden Room and restrooms
Access — The facility is accessible
Parking — 356 spaces, 16 of them accessible
The Grande beside the others.
Capacities for every room in the building, from our facility diagram.
| Room | Size | Theater | Rounds of 8 | Dinner & dancing |
|---|---|---|---|---|
| Mystic Ballroom | 8,060 sq ft | 800 | 440 | 350–420 |
| Grande Ballroom | 4,550 sq ft | 400 | 256 | 180–220 |
| Garden Room | 900 sq ft | 60 | 56 | — |
| Courtyard (Garden & Gazebo) | — | 100–400* | — | — |
*Courtyard (Garden & Gazebo): 100–400 ceremony seats. Parking: 356 spaces, 16 of them accessible. The facility is accessible. Capacities from our facility diagram; your layout (stage, dance floor, buffet) changes the count, so we size it with you.
More spaces under the same roof.
Vows in the garden, dinner in the Grande — or the whole building for the day.
Mystic Ballroom
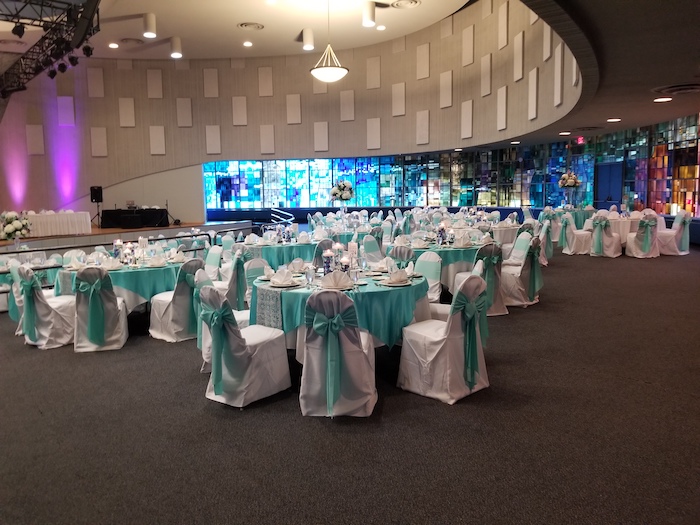
A crescent-shaped room wrapped in stained glass. 8,060 sq ft.
A crescent-shaped room wrapped in stained glass. 8,060 sq ft.
The Garden & Gazebo
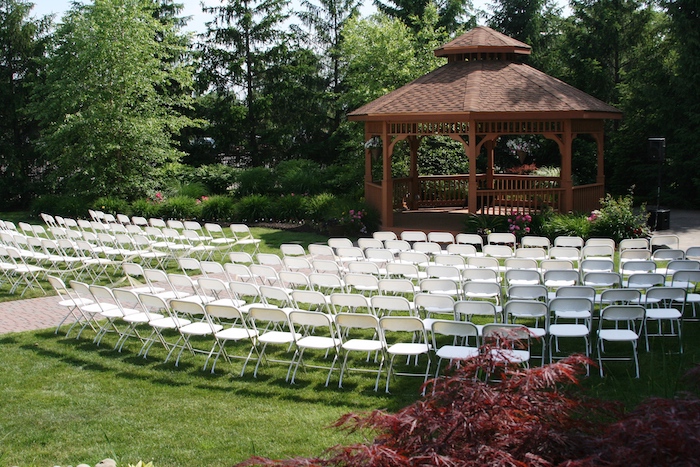
A gazebo, a waterfall and lawn seating, between the two ballrooms.
A gazebo, a waterfall and lawn seating, between the two ballrooms.
Garden Room
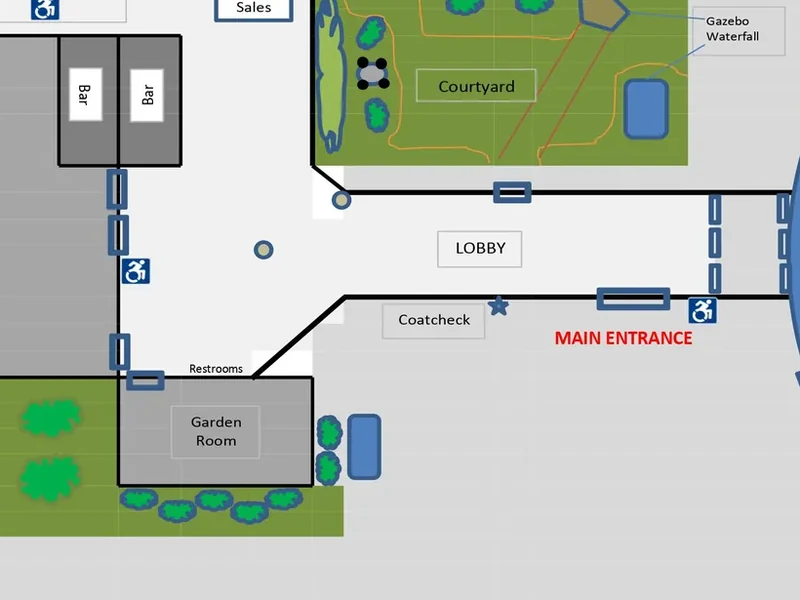
Board meetings, breakout sessions and intimate gatherings. 900 sq ft.
Board meetings, breakout sessions and intimate gatherings. 900 sq ft.
Good to know
Good to know before you tour.
How many guests does the Grande Ballroom hold?
Up to 256 seated at rounds of eight, or 180 to 220 for a seated dinner with dancing. Set theater-style it takes 400, and a standing reception takes 350. For dinner, the room seats from 100 up to 256 guests.
Can the dance floor be moved?
Yes. The parquet dance floor is movable, so it goes wherever the party needs it — or out of the way for a training day.
Is there a stage, and are there bars in the room?
Yes to both. The stage is on the far wall, and two bars sit at the lobby end of the room.
Can we use the Grande and the Mystic on the same day?
Yes. Take a single room for one session, or the whole facility for a multi-track day; tell us your agenda and we will work out which room goes where.
Is audio-visual equipment available?
State-of-the-art audio-visual equipment is available for presentations, conferences and live programs, and if you are bringing your own AV company, we will coordinate with them on the setup.
Plan Your Event
Let’s plan something unforgettable.
Check a date, tour the space, and start shaping your event — we’ll take it from there.
Or call our events team at (248) 569-2299