
Building Diagram · Floor Plan
How the building fits together.
The floor plan our planners work from: two ballrooms, the Garden Room, the lobby and the courtyard garden, with every room’s dimensions and capacities.
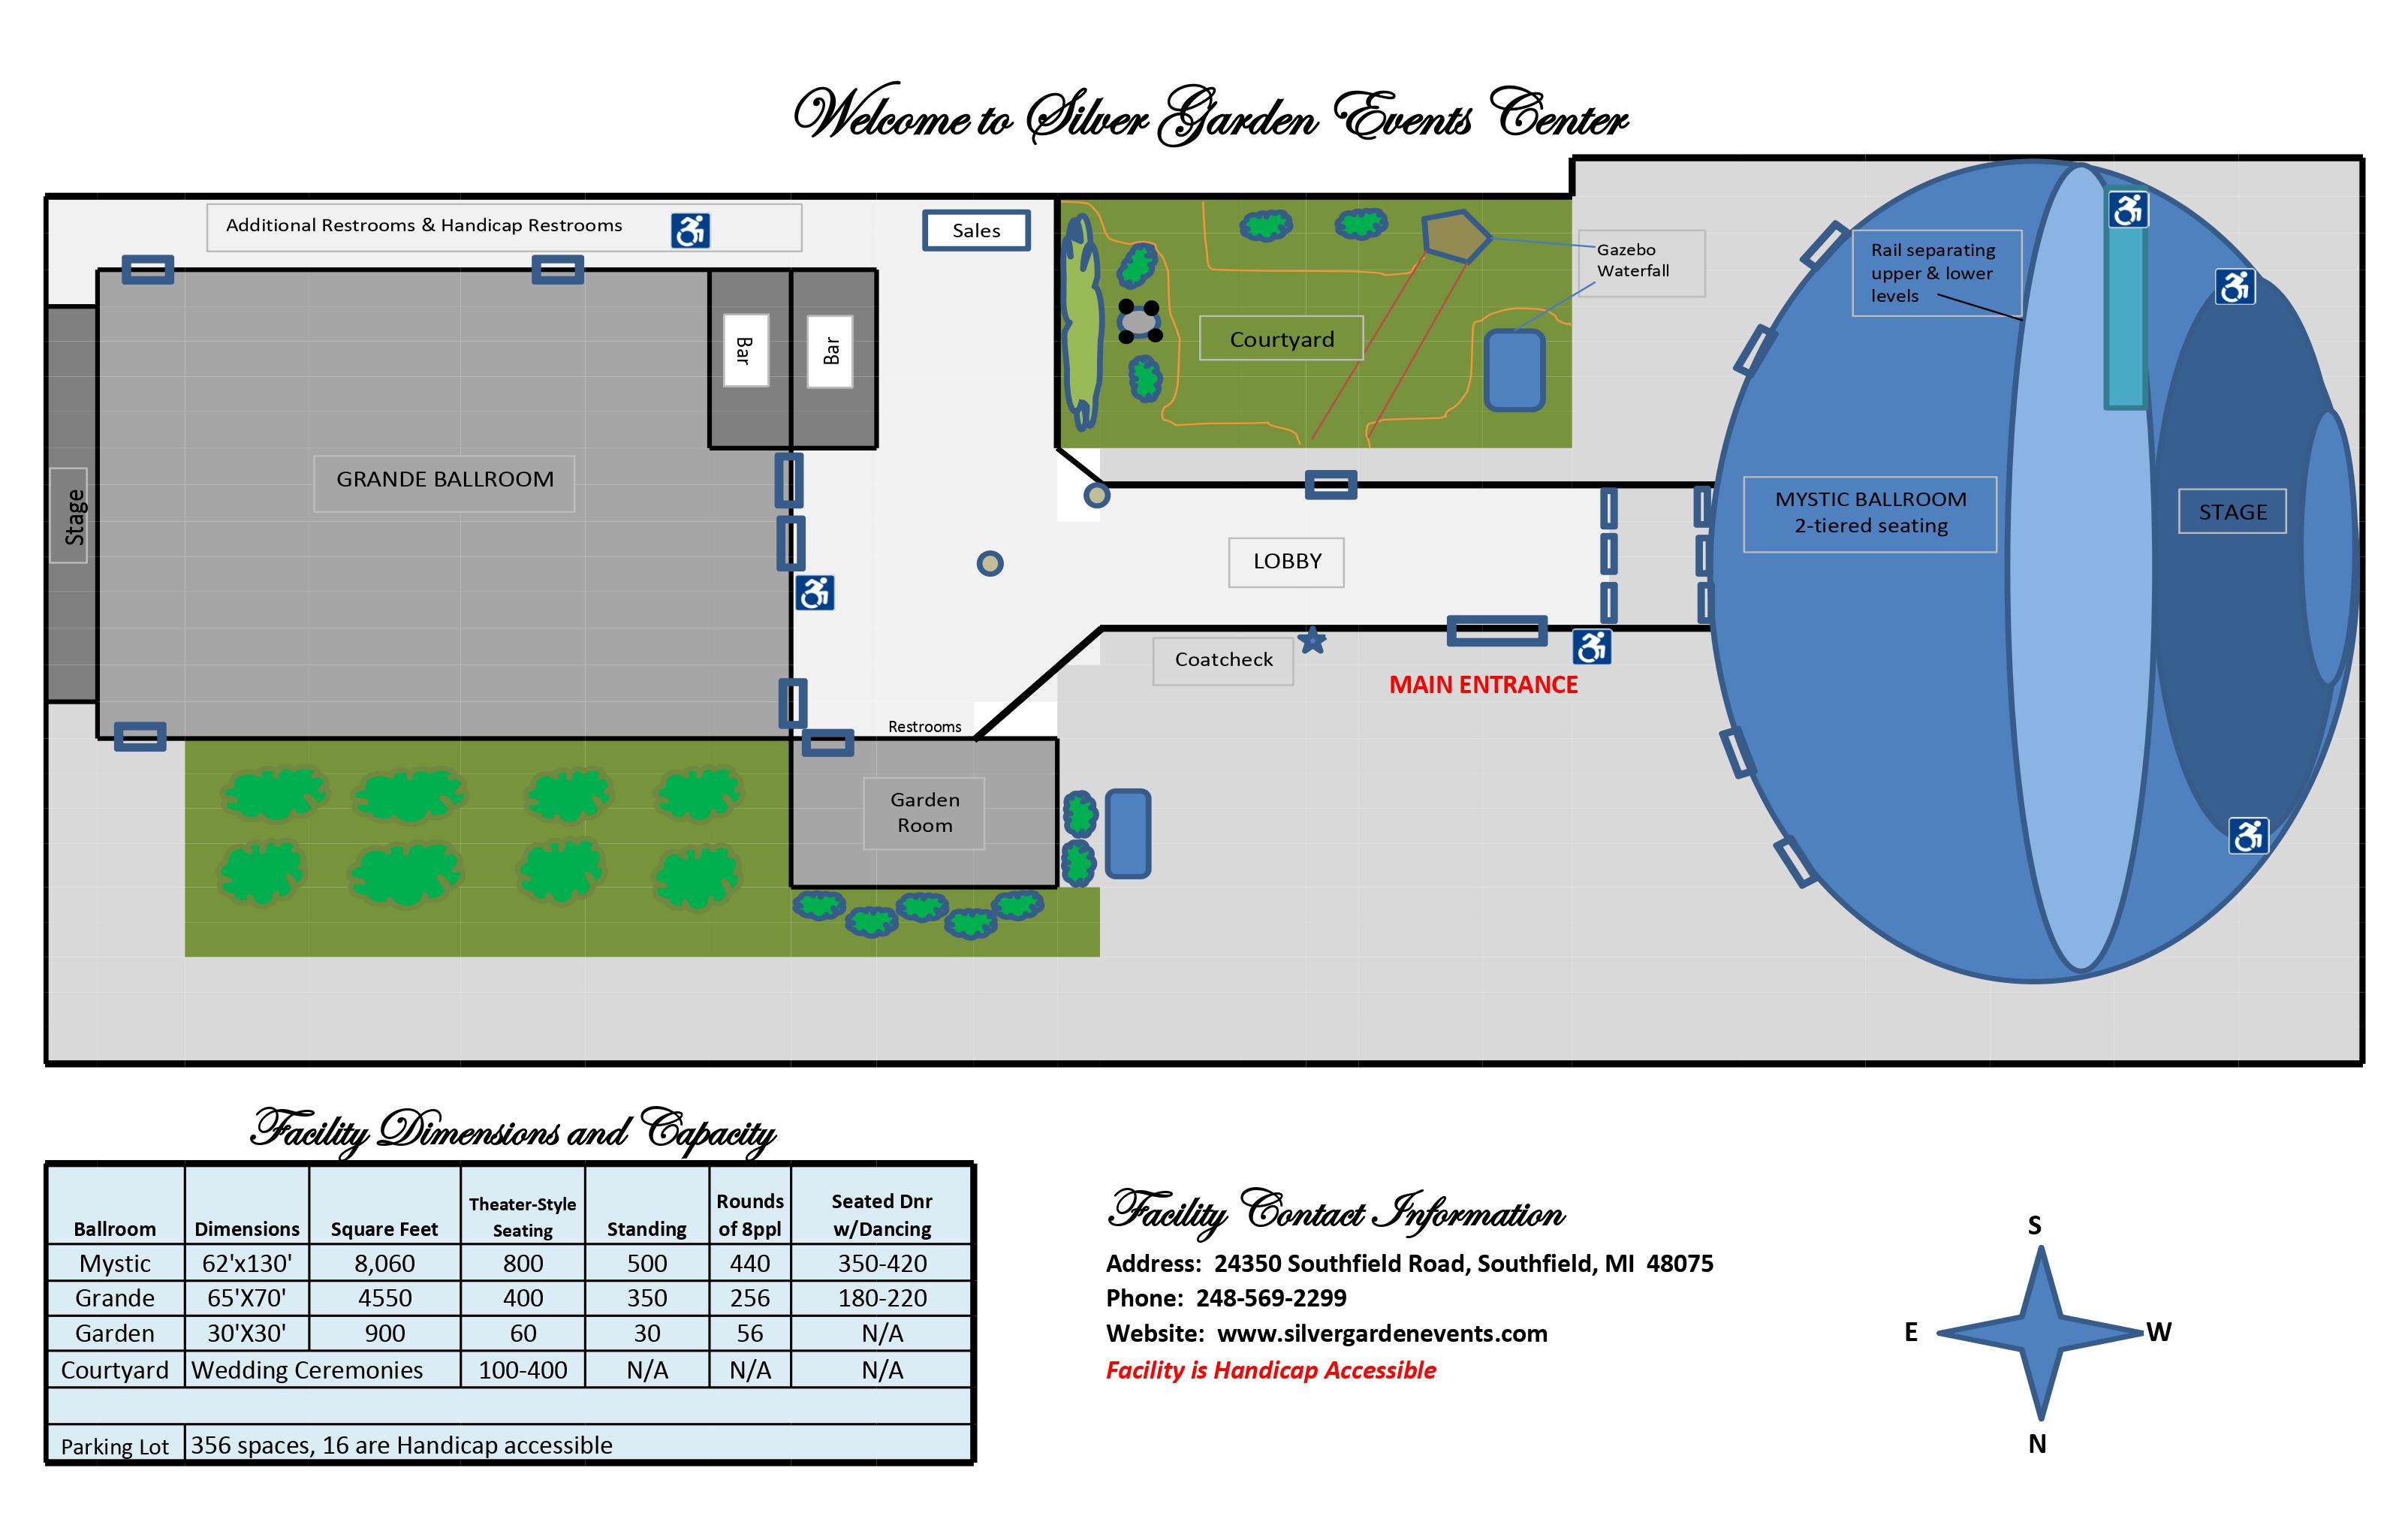
Facility diagram for Silver Garden Events Center. The capacity table printed on the plan is reproduced below as text.
What is where, in plain words.
The plan is drawn with south at the top. Three indoor spaces open off one lobby, and the courtyard garden sits between the two ballrooms.
Main entrance — Opens into the lobby, with the coat check just inside. The round Mystic Ballroom is right beside it.
Lobby — The hub of the building: every indoor room and the courtyard open off it.
Mystic Ballroom — The large round room. Two tiers of seating, with a rail separating the upper and lower levels, face the stage at the far end.
Grande Ballroom — The rectangular room across the lobby. Its two bars sit at the lobby end and its stage is on the far wall.
Garden Room — The small square room off the lobby, beside the Grande Ballroom, with restrooms next to it.
Courtyard — Between the two ballrooms: the gazebo, the waterfall and lawn seating for 100 to 400 ceremony guests.
Restrooms — Beside the Garden Room, plus additional and accessible restrooms along the corridor next to the Grande Ballroom.
Sales office — Along the corridor beside the courtyard.
Accessibility — The facility is accessible. The plan marks wheelchair access at the main entrance, at the Grande Ballroom and in three places around the Mystic Ballroom.
Lobby — The hub of the building: every indoor room and the courtyard open off it.
Mystic Ballroom — The large round room. Two tiers of seating, with a rail separating the upper and lower levels, face the stage at the far end.
Grande Ballroom — The rectangular room across the lobby. Its two bars sit at the lobby end and its stage is on the far wall.
Garden Room — The small square room off the lobby, beside the Grande Ballroom, with restrooms next to it.
Courtyard — Between the two ballrooms: the gazebo, the waterfall and lawn seating for 100 to 400 ceremony guests.
Restrooms — Beside the Garden Room, plus additional and accessible restrooms along the corridor next to the Grande Ballroom.
Sales office — Along the corridor beside the courtyard.
Accessibility — The facility is accessible. The plan marks wheelchair access at the main entrance, at the Grande Ballroom and in three places around the Mystic Ballroom.
Every room, by the numbers.
The same figures printed on the floor plan, in a table you can read on any screen. Each room’s photographs and details are on its own page, linked at the bottom of this page.
| Room | Dimensions | Sq ft | Theater | Standing | Rounds of 8 | Dinner & dancing |
|---|---|---|---|---|---|---|
| Mystic Ballroom | 62′ × 130′ | 8,060 | 800 | 500 | 440 | 350–420 |
| Grande Ballroom | 65′ × 70′ | 4,550 | 400 | 350 | 256 | 180–220 |
| Garden Room | 30′ × 30′ | 900 | 60 | 30 | 56 | — |
| Courtyard (Garden & Gazebo) | Outdoor | — | 100–400* | — | — | — |
*Courtyard (Garden & Gazebo): 100–400 ceremony seats. Parking: 356 spaces, 16 of them accessible. The facility is accessible. Capacities from our facility diagram; your layout (stage, dance floor, buffet) changes the count, so we size it with you.
Your layout changes the count.
A dance floor, a stage, a buffet line and the shape of the head table all change the math, so tell us what you are picturing and we will size it with you.
Theater — Rows of chairs facing the front, with no tables
Standing — A reception with guests on their feet
Rounds of 8 — Round tables seating eight guests each
Dinner & dancing — Seated dinner at rounds, with room left for a dance floor
Standing — A reception with guests on their feet
Rounds of 8 — Round tables seating eight guests each
Dinner & dancing — Seated dinner at rounds, with room left for a dance floor
Parking for 356.
We are at 24350 Southfield Road, Southfield, MI 48075, just off I-696. The lot holds 356 cars, 16 of those spaces accessible, and the main entrance opens straight into the lobby and coat check.
Parking — 356 spaces on site
Accessible — 16 accessible spaces; the facility is accessible
Call — (248) 569-2299
Office — Monday – Saturday, 9:00 AM – 5:00 PM
Parking — 356 spaces on site
Accessible — 16 accessible spaces; the facility is accessible
Call — (248) 569-2299
Office — Monday – Saturday, 9:00 AM – 5:00 PM
Which room goes where.
This is the floor plan our planners work from. Bring us your agenda or your wedding timeline and we will walk the building with you to work out which room goes where — ceremony, cocktails, dinner, or general session, breakouts, registration and meals.
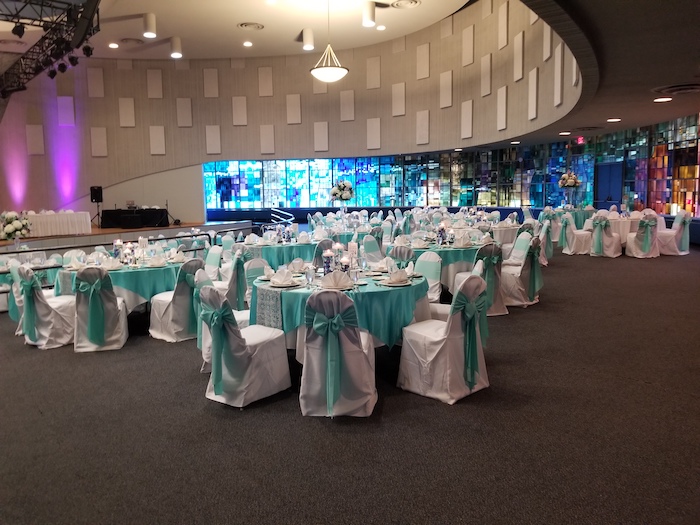
Mystic Ballroom
The round room off the main entrance, wrapped in stained glass.
The round room off the main entrance, wrapped in stained glass.
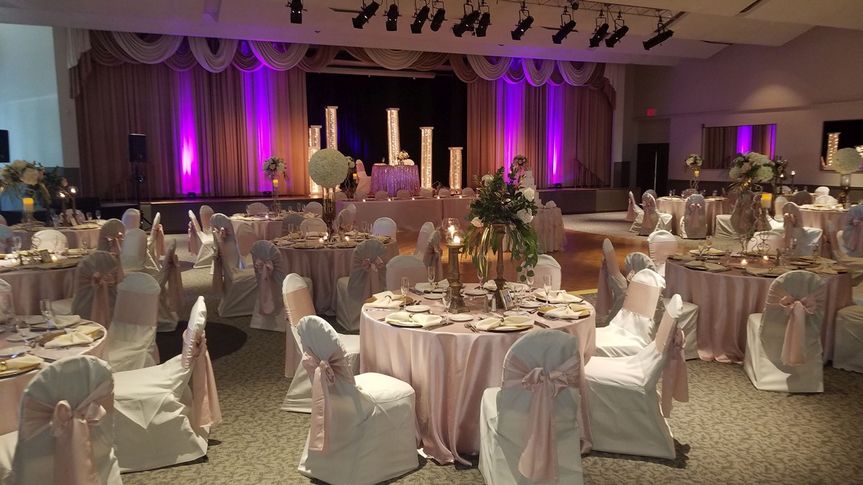
Grande Ballroom
Across the lobby, with two bars and a movable parquet dance floor.
Across the lobby, with two bars and a movable parquet dance floor.
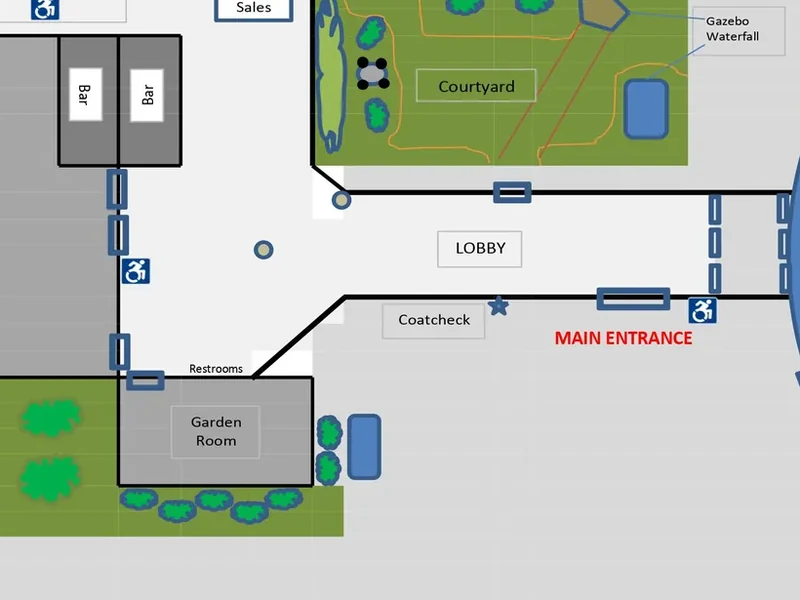
Garden Room
The small room off the lobby, beside the Grande, for board meetings and breakouts.
The small room off the lobby, beside the Grande, for board meetings and breakouts.
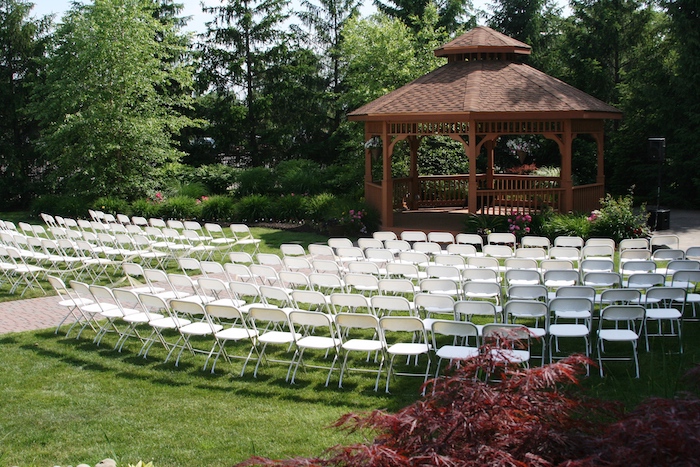
The Garden
The courtyard between the ballrooms, with the gazebo and waterfall.
The courtyard between the ballrooms, with the gazebo and waterfall.
Plan Your Event
Let’s plan something unforgettable.
Check a date, tour the space, and start shaping your event — we’ll take it from there.
Or call our events team at (248) 569-2299