
Request Corporate Info
Tell us about your event.
Share the date, the headcount and the kind of day you are planning, and our sales team will come back to you with specifics rather than generalities.
Three things make the first call useful.
The date you have in mind (or the two or three that could work), a rough headcount and the type of event. With those, we can tell you which room fits — the Mystic Ballroom, the Grande Ballroom or the Garden Room — and whether your date is still open.
Need screens, sound or microphones? Say so in the form. If your own AV company is coming, tell us and we will coordinate the setup with them.
Catering comes from our own kitchen, so mention any dietary needs and a working budget, and we will build the menu around both.
Prefer to talk it through? Call during office hours, or ask for a walkthrough of the building before you commit.
Visit — 24350 Southfield Road, Southfield, MI 48075
Call — (248) 569-2299
Fax — (248) 569-5982
Office — Monday – Saturday, 9:00 AM – 5:00 PM
Need screens, sound or microphones? Say so in the form. If your own AV company is coming, tell us and we will coordinate the setup with them.
Catering comes from our own kitchen, so mention any dietary needs and a working budget, and we will build the menu around both.
Prefer to talk it through? Call during office hours, or ask for a walkthrough of the building before you commit.
Visit — 24350 Southfield Road, Southfield, MI 48075
Call — (248) 569-2299
Fax — (248) 569-5982
Office — Monday – Saturday, 9:00 AM – 5:00 PM
Which room fits your headcount?
Capacities from our facility diagram. Theater rows for a keynote, rounds of 8 for a banquet — your layout changes the count, so we size it with you.
| Room | Size | Theater | Rounds of 8 | Dinner & dancing |
|---|---|---|---|---|
| Mystic Ballroom | 8,060 sq ft | 800 | 440 | 350–420 |
| Grande Ballroom | 4,550 sq ft | 400 | 256 | 180–220 |
| Garden Room | 900 sq ft | 60 | 56 | — |
| Courtyard (Garden & Gazebo) | — | 100–400* | — | — |
*Courtyard (Garden & Gazebo): 100–400 ceremony seats. Parking: 356 spaces, 16 of them accessible. The facility is accessible. Capacities from our facility diagram; your layout (stage, dance floor, buffet) changes the count, so we size it with you.
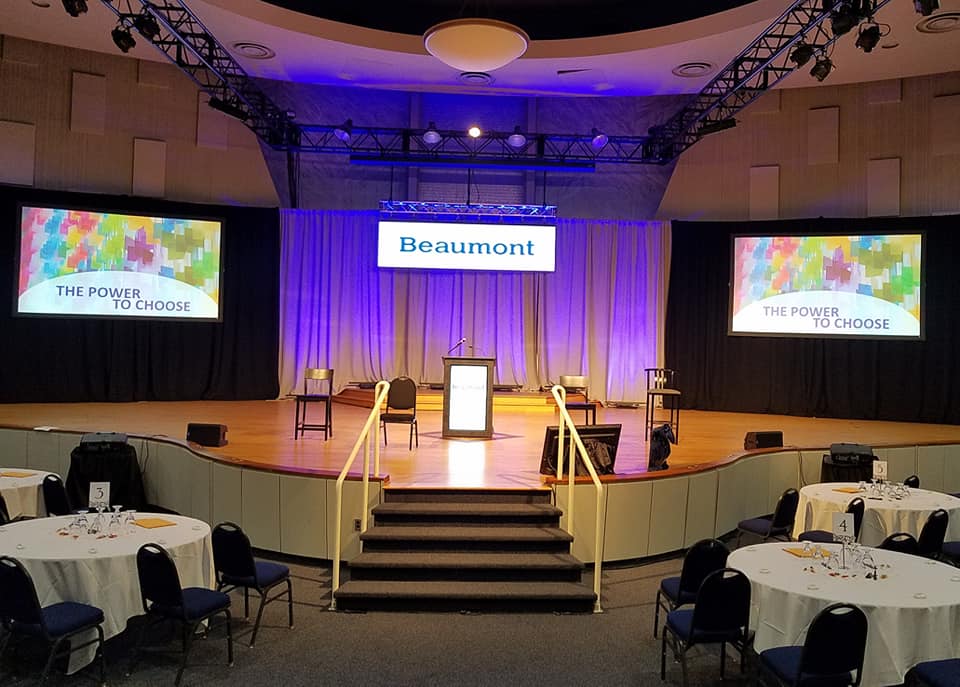
Mystic Ballroom
Large conferences, trade shows, seminars and company celebrations. 8,060 sq ft.
Large conferences, trade shows, seminars and company celebrations. 8,060 sq ft.
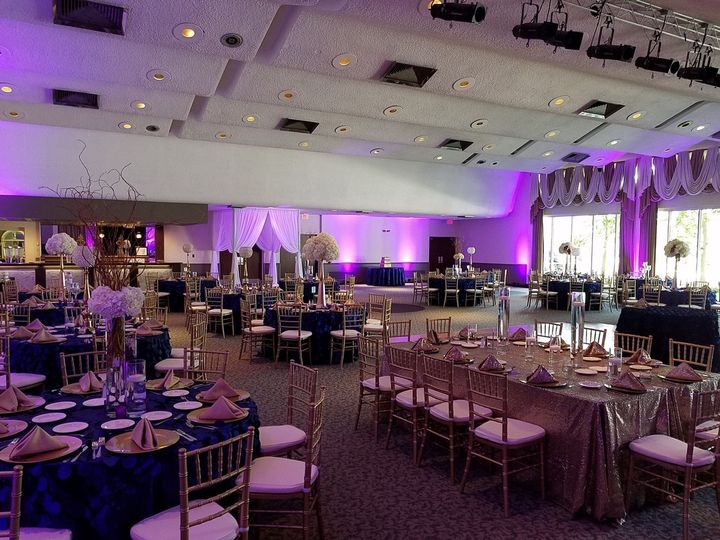
Grande Ballroom
Award ceremonies, training sessions and corporate banquets. 4,550 sq ft.
Award ceremonies, training sessions and corporate banquets. 4,550 sq ft.
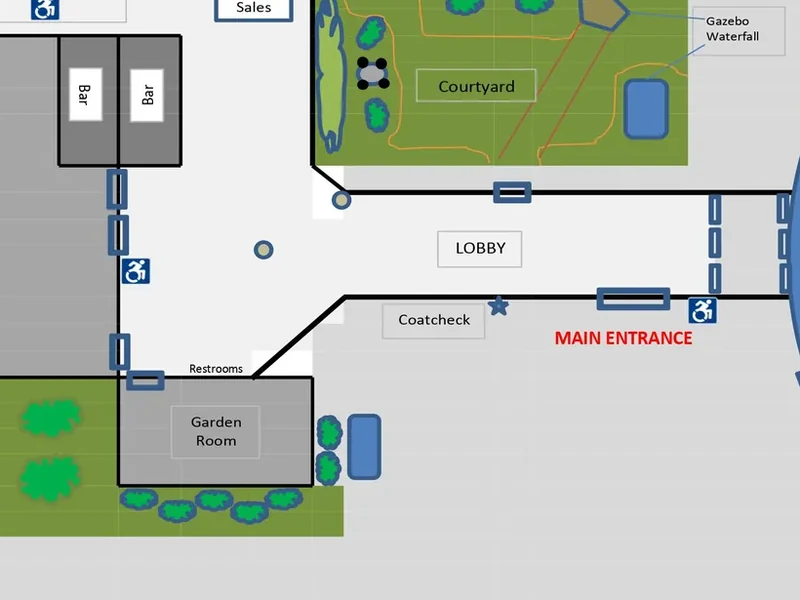
Garden Room
Board meetings, breakout sessions and intimate corporate gatherings. 900 sq ft.
Board meetings, breakout sessions and intimate corporate gatherings. 900 sq ft.
The right form for every occasion.
Each event type has its own request form, with the questions that matter for that kind of booking. For a general question, send us a message instead.