
Social Events Info
The details behind a beautiful evening.
Rooms and real capacities, menus and service, and how planning works — everything you need to shape a celebration at Silver Garden.
Warmth, elegance and professional service.
We understand the significance of the social events in your life, and we deliver outstanding service in a setting that makes the day magical and memorable.
Silver Garden Events Center is a full-service banquet facility in Southfield, conveniently located near Detroit and central to Oakland County and Southeast Michigan. The room, the menu and the service all come from one house — our own culinary team cooks every course — and whether you’re planning an intimate family celebration or a formal gala, our experienced event planners customize each event to your vision.
Silver Garden Events Center is a full-service banquet facility in Southfield, conveniently located near Detroit and central to Oakland County and Southeast Michigan. The room, the menu and the service all come from one house — our own culinary team cooks every course — and whether you’re planning an intimate family celebration or a formal gala, our experienced event planners customize each event to your vision.
650+Guests across the Mystic and Grande ballrooms
3Indoor event spaces off one lobby, plus the courtyard garden
356Parking spaces on site, 16 of them accessible
Mon–SatBusiness office open 9:00 AM to 5:00 PM
Find the room for your guest list.
These numbers come from our facility diagram. A dance floor, a stage, a buffet line and the shape of the head table all change the math, so tell us what you’re picturing and we’ll size it with you.
| Room | Dimensions | Sq ft | Theater | Standing | Rounds of 8 | Dinner & dancing |
|---|---|---|---|---|---|---|
| Mystic Ballroom | 62′ × 130′ | 8,060 | 800 | 500 | 440 | 350–420 |
| Grande Ballroom | 65′ × 70′ | 4,550 | 400 | 350 | 256 | 180–220 |
| Garden Room | 30′ × 30′ | 900 | 60 | 30 | 56 | — |
| Courtyard (Garden & Gazebo) | Outdoor | — | 100–400* | — | — | — |
*Courtyard (Garden & Gazebo): 100–400 ceremony seats. Parking: 356 spaces, 16 of them accessible. The facility is accessible. Capacities from our facility diagram; your layout (stage, dance floor, buffet) changes the count, so we size it with you.
Up to 56Garden Room — family dinners, showers and private parties at rounds of eight.
100–256Grande Ballroom — birthdays, anniversary dinners and banquets; 180–220 with dinner and dancing.
200–440Mystic Ballroom — galas, auctions and big milestone parties; 350–420 with dinner and dancing.
650+Both ballrooms — the whole building for the largest celebrations.
Three rooms, and a garden.
Three indoor spaces open off one lobby, with the courtyard garden between the ballrooms. Each one dresses up or down to suit the occasion.
The Mystic Ballroom
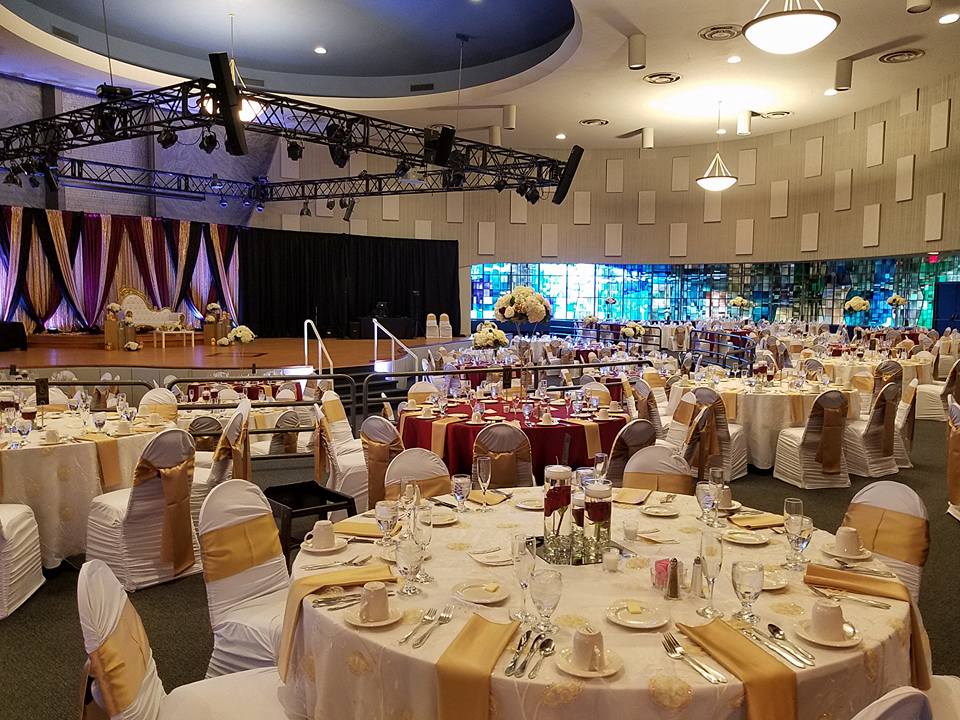
The round room just off the main entrance: more than 8,000 square feet laid out in a crescent, with two tiers of seating separated by a rail and a curving wall of stained glass. It reads warm and amber in the late afternoon and deep jewel-toned once the evening lighting comes up.
This is the room for a formal gala, a benefit auction or a milestone party with a long guest list, with a stage up front for the program or the head table.
Size — 62′ × 130′ · 8,060 sq ft
Seated — 200 to 440 guests, rounds of eight
Dinner & dancing — 350–420 guests
Standing — Up to 500 guests
The round room just off the main entrance: more than 8,000 square feet laid out in a crescent, with two tiers of seating separated by a rail and a curving wall of stained glass. It reads warm and amber in the late afternoon and deep jewel-toned once the evening lighting comes up.
This is the room for a formal gala, a benefit auction or a milestone party with a long guest list, with a stage up front for the program or the head table.
Size — 62′ × 130′ · 8,060 sq ft
Seated — 200 to 440 guests, rounds of eight
Dinner & dancing — 350–420 guests
Standing — Up to 500 guests
The Grande Ballroom
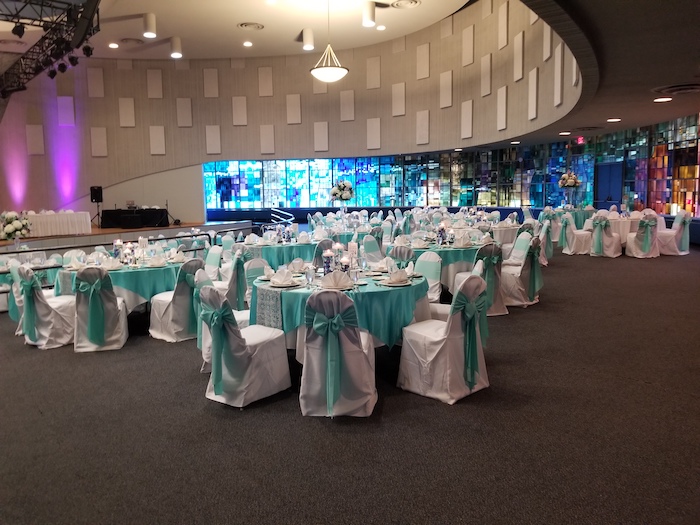
Across the lobby, 4,550 square feet of classic, neutral decor that takes any color scheme you bring it, with its own bars and a movable parquet dance floor that goes wherever the evening needs it.
Sized for a mid-range birthday, an anniversary dinner or a banquet. Because the room stays neutral, your colors set the tone: linens, uplighting and florals do the rest of the work.
Size — 65′ × 70′ · 4,550 sq ft
Seated — 100 to 256 guests, rounds of eight
Dinner & dancing — 180–220 guests
Standing — Up to 350 guests
Across the lobby, 4,550 square feet of classic, neutral decor that takes any color scheme you bring it, with its own bars and a movable parquet dance floor that goes wherever the evening needs it.
Sized for a mid-range birthday, an anniversary dinner or a banquet. Because the room stays neutral, your colors set the tone: linens, uplighting and florals do the rest of the work.
Size — 65′ × 70′ · 4,550 sq ft
Seated — 100 to 256 guests, rounds of eight
Dinner & dancing — 180–220 guests
Standing — Up to 350 guests
The Garden Room
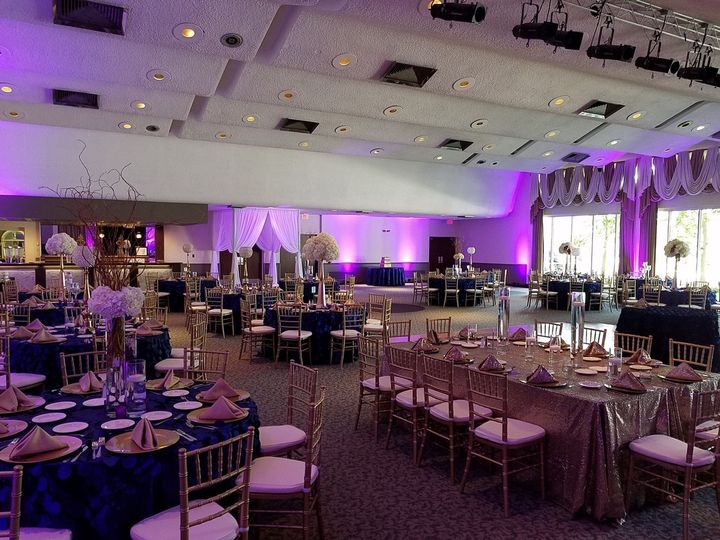
900 square feet for the small and the personal: an intimate family gathering, a private dinner, a shower — or a quiet room running alongside a larger event next door. It’s the room for gatherings that want a door they can close.
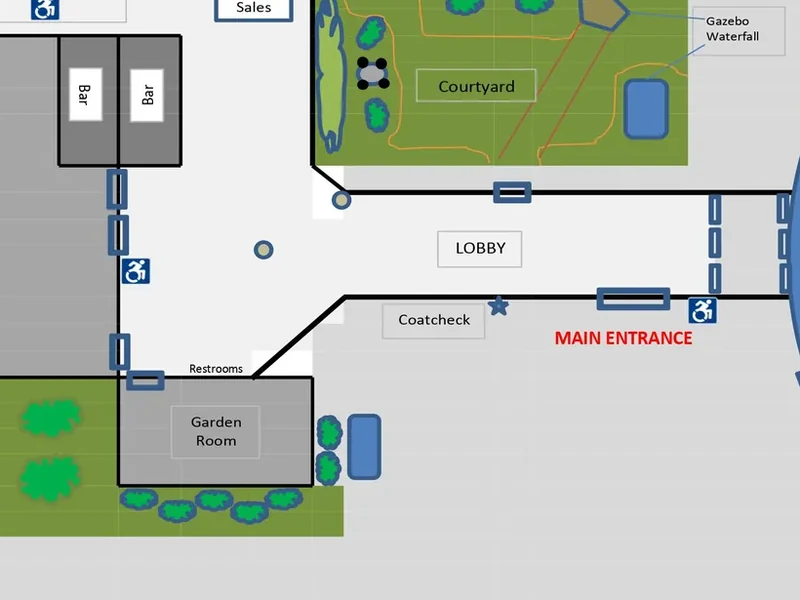
The floor-plan detail shows where it sits: just off the lobby, near the coat check and the main entrance, beside the Grande Ballroom — close to everything, and still its own room.
Size — 30′ × 30′ · 900 sq ft
Seated — Up to 56 guests, rounds of eight
Theater — Up to 60 guests
900 square feet for the small and the personal: an intimate family gathering, a private dinner, a shower — or a quiet room running alongside a larger event next door. It’s the room for gatherings that want a door they can close.
The floor-plan detail shows where it sits: just off the lobby, near the coat check and the main entrance, beside the Grande Ballroom — close to everything, and still its own room.
Size — 30′ × 30′ · 900 sq ft
Seated — Up to 56 guests, rounds of eight
Theater — Up to 60 guests
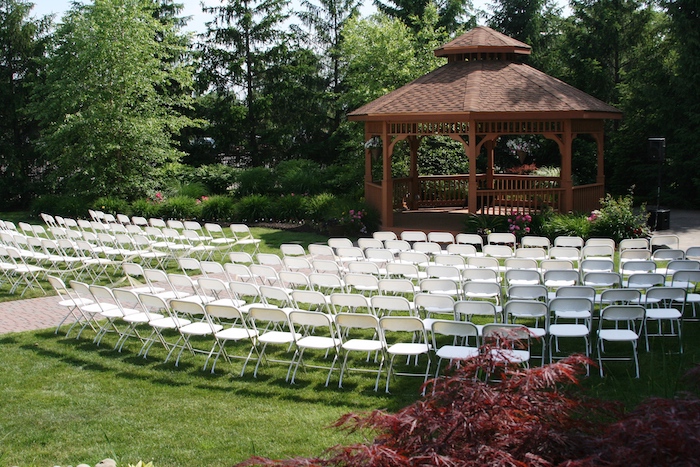
The Garden & Gazebo
Between the two ballrooms sits the courtyard: a wooden gazebo, a waterfall and lawn seating among the evergreens. Use it for a ceremony, a cocktail hour, or the photos everyone wants before dinner, when the weather cooperates.
Setting — Courtyard with gazebo and waterfall
Ceremony seating — 100–400 guests
Between the two ballrooms sits the courtyard: a wooden gazebo, a waterfall and lawn seating among the evergreens. Use it for a ceremony, a cocktail hour, or the photos everyone wants before dinner, when the weather cooperates.
Setting — Courtyard with gazebo and waterfall
Ceremony seating — 100–400 guests
From first call to last toast.
One of our experienced event planners builds the night around your vision — the room, the layout, the menu, the timing, the vendors. Here is how it comes together.
Send the essentials
Your date (or the two or three that could work), a rough guest count and the type of celebration. With those we can tell you which room fits and whether your date is open.
Your date (or the two or three that could work), a rough guest count and the type of celebration. With those we can tell you which room fits and whether your date is open.
Walk the rooms
Start with the 3D virtual tour, then come stand in the room. Nothing matches the Mystic on a clear afternoon, with the light coming through the stained glass.
Start with the 3D virtual tour, then come stand in the room. Nothing matches the Mystic on a clear afternoon, with the light coming through the stained glass.
Plan with your coordinator
A professional event coordinator works through the plan with you — the walkthrough, the timeline, the layout, the menu and the vendor calls.
A professional event coordinator works through the plan with you — the walkthrough, the timeline, the layout, the menu and the vendor calls.
Enjoy the night
Setup, service and the hundred small details are handled by our staff, so you can relax and enjoy being part of the celebration.
Setup, service and the hundred small details are handled by our staff, so you can relax and enjoy being part of the celebration.
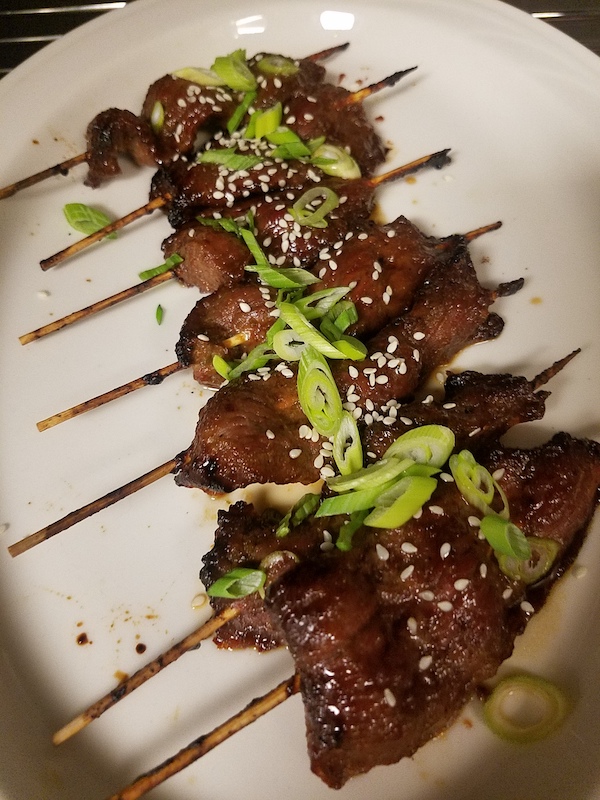
Menus written with you.
Our award-winning culinary team offers fresh, locally inspired cuisine to complement your celebration. From custom menus to innovative catering options, every dish is designed to impress — and every menu is yours to customize.
Fine dining options with sophisticated styling
Menus from our award-winning culinary staff that you may customize
Dining choices that highlight the seasonal bounty of the Great Lakes
Passed hors d’oeuvres, plated dinners or family style
Special holiday menus, and availability for events on prime dates
Dietary needs — gluten free, dairy free, allergies — planned for in advance
Our award-winning culinary team offers fresh, locally inspired cuisine to complement your celebration. From custom menus to innovative catering options, every dish is designed to impress — and every menu is yours to customize.
Fine dining options with sophisticated styling
Menus from our award-winning culinary staff that you may customize
Dining choices that highlight the seasonal bounty of the Great Lakes
Passed hors d’oeuvres, plated dinners or family style
Special holiday menus, and availability for events on prime dates
Dietary needs — gluten free, dairy free, allergies — planned for in advance
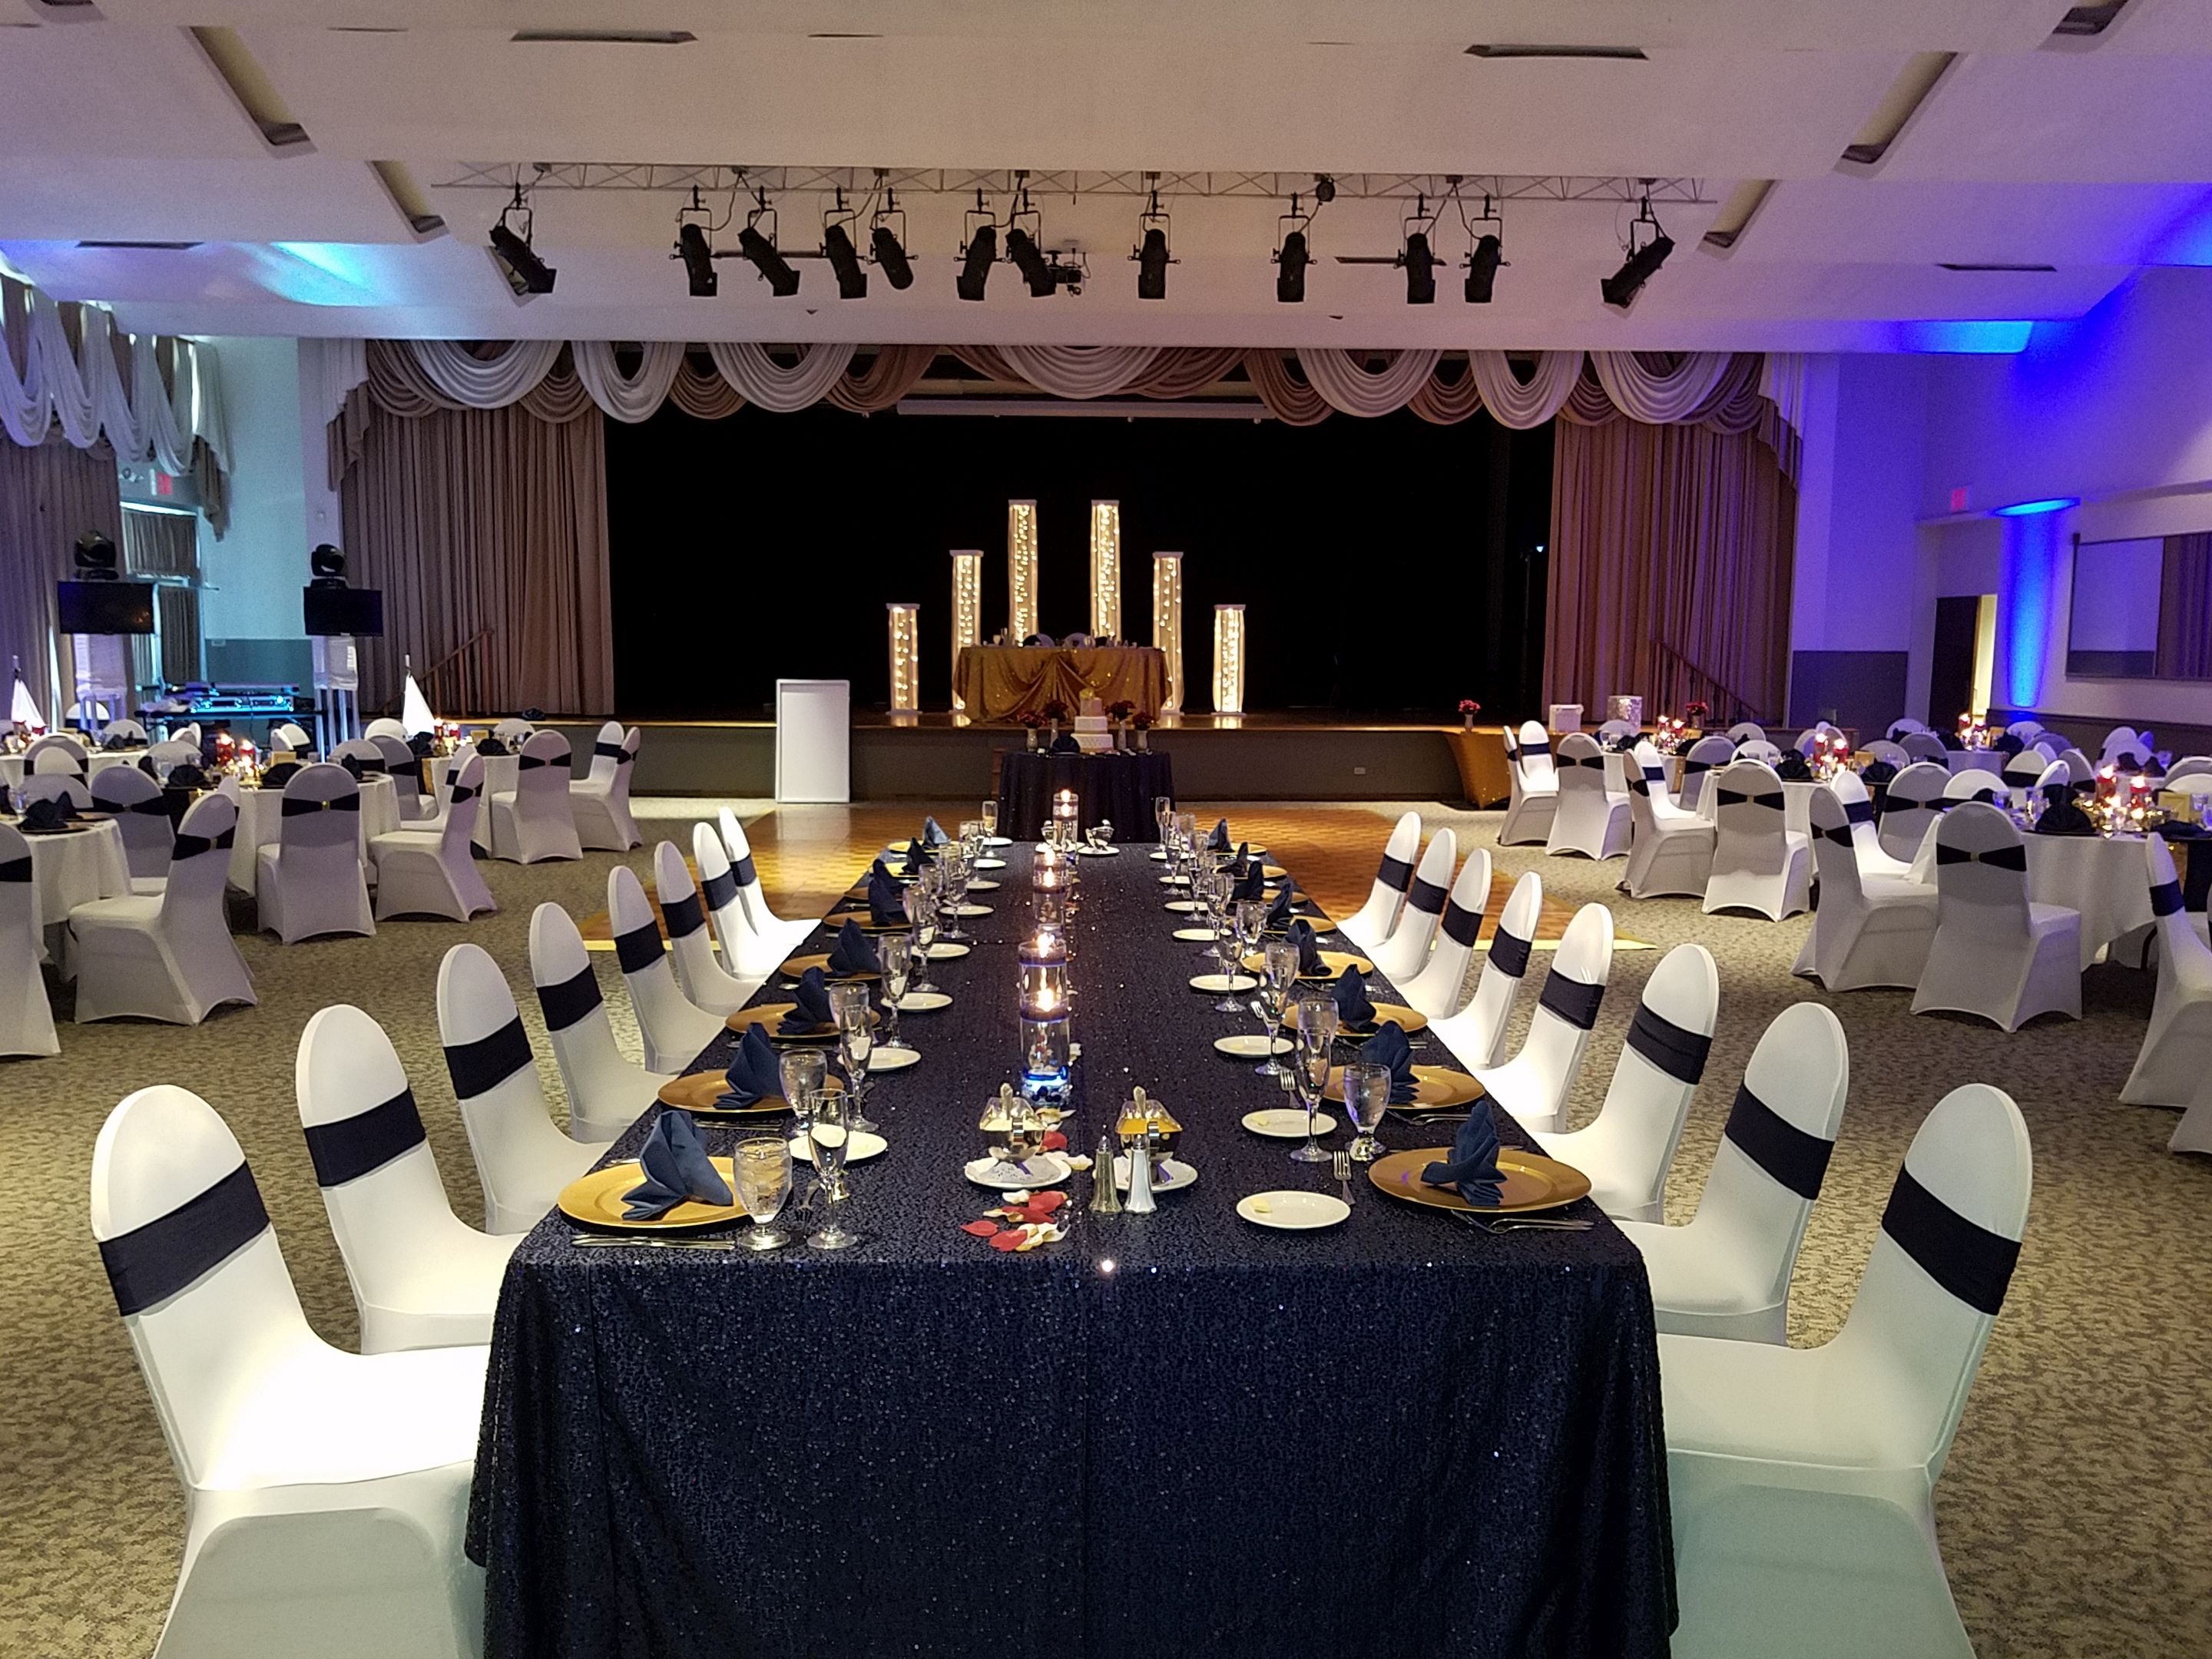
Good to know
What hosts ask first.
How many guests can Silver Garden host for a social event?
Between the two ballrooms the building seats 650+ guests. The Mystic Ballroom seats up to 440 at rounds of eight (350 to 420 with dinner and dancing), the Grande Ballroom up to 256 (180 to 220 with dinner and dancing), and the Garden Room up to 56. Your exact number moves with your layout, so we size it with you — see the capacity chart.
Which room is right for my celebration?
As a rule of thumb: the Garden Room for an intimate family dinner, a shower or a private party; the Grande Ballroom for a mid-sized birthday, an anniversary dinner or a banquet; and the Mystic Ballroom for a formal gala, a benefit auction or a milestone party with a long guest list. Send us your date and head count and we’ll tell you which room fits.
Who handles the food?
Our own award-winning culinary team. Menus are customized with you rather than chosen off a list — passed hors d’oeuvres, plated dinners or family style — and we write special holiday menus each year. Tell us about dietary needs, such as gluten free, dairy free or an allergy, so the kitchen can plan around them.
Can we use the garden?
Yes. The courtyard between the ballrooms has a gazebo, a waterfall and lawn seating — a lovely setting for a ceremony, a cocktail hour or photographs before dinner. Ask our team what weather backup is available on your date. See the garden.
Can I bring my own DJ, photographer or florist?
Yes. We keep a preferred-vendor list of partners who already know the building, and our team will share it as soon as you ask. If you already have a photographer, florist, DJ, lighting or cake vendor you love, we’ll coordinate with them — our staff works alongside outside vendors all season. Preferred vendors.
Is audio-visual equipment available?
Yes. State-of-the-art audio-visual equipment is available for presentations and live programs — screens and sound for a slideshow, microphones for the speeches. If you’re bringing your own AV company, we’ll coordinate with them on the setup.
Is there parking, and is the building accessible?
Our lot has 356 parking spaces, 16 of them accessible, and the facility is accessible. The floor plan also shows a coat check off the lobby and accessible restrooms. View the building diagram.
Where are you, and when is the office open?
We’re at 24350 Southfield Road, Southfield, MI 48075, just off I-696 with easy access to I-75 and M-10. The business office is open Monday – Saturday, 9:00 AM – 5:00 PM. Call (248) 569-2299 or send us a message, and see contact & directions for the map.
Plan Your Event
Let’s plan something unforgettable.
Check a date, tour the space, and start shaping your event — we’ll take it from there.
Or call our events team at (248) 569-2299