
The Mystic Ballroom
Wrapped in stained glass.
A contemporary crescent with two tiers of seating, a curved stage and a sweeping wall of stained glass — for up to 440 guests at dinner, or 800 theater-style.
Drawn by an architect, not hung by a decorator.
For larger celebrations, the Mystic Ballroom offers a contemporary crescent-shaped layout surrounded by breathtaking stained glass, unlike any other wedding venue in Metro Detroit.
Two tiers of seating, separated by a rail, look toward a curved stage beneath a domed ceiling. The glass is the reason no two photographs of this room look quite alike: it reads warm and amber in the late afternoon and deep jewel-toned once the evening lighting comes up.
Architect Louis G. Redstone’s 1959 design for this building set a sanctuary in the round, ringed with stained glass at its base — and the stained glass is still in place. It is an unusual thing to find in a banquet facility.
Two tiers of seating, separated by a rail, look toward a curved stage beneath a domed ceiling. The glass is the reason no two photographs of this room look quite alike: it reads warm and amber in the late afternoon and deep jewel-toned once the evening lighting comes up.
Architect Louis G. Redstone’s 1959 design for this building set a sanctuary in the round, ringed with stained glass at its base — and the stained glass is still in place. It is an unusual thing to find in a banquet facility.
62′ × 130′Dimensions
8,060Square feet
800Theater-style seating
500Standing reception
440Seated at rounds of eight
350–420Seated dinner with dancing
Glass, tiers and a stage.
Three features define the room: the stained glass, the two tiers of seating and the curved stage.
A wall of light.
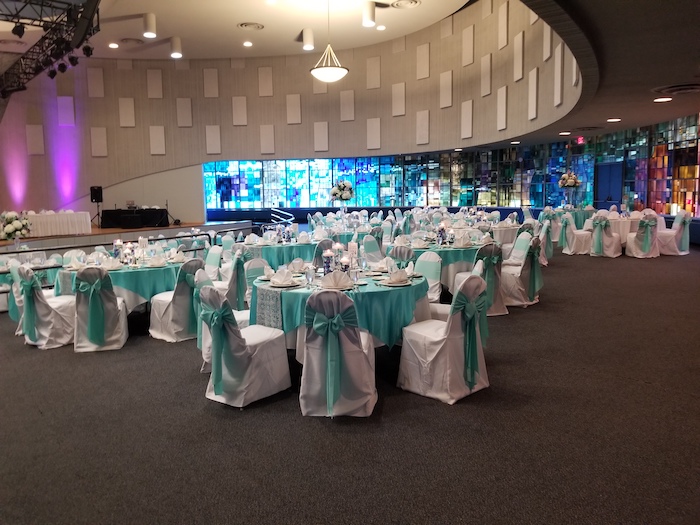
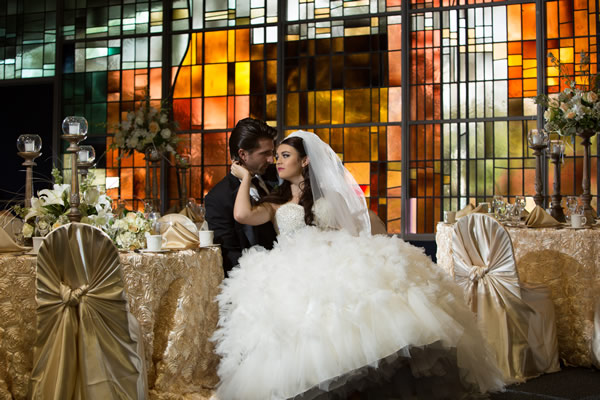
A curved wall of blue, green, orange and red stained glass sweeps across the back of the room beneath the paneled walls and the domed ceiling. Couples choose their linens and chair sashes with it in mind; aqua, gold, burgundy and purple have all been set beneath it.
It is also the backdrop for couple portraits in our gallery. Plan yours for the late afternoon, when the glass glows amber, or after dark, when the evening lighting turns it jewel-toned.
A curved wall of blue, green, orange and red stained glass sweeps across the back of the room beneath the paneled walls and the domed ceiling. Couples choose their linens and chair sashes with it in mind; aqua, gold, burgundy and purple have all been set beneath it.
It is also the backdrop for couple portraits in our gallery. Plan yours for the late afternoon, when the glass glows amber, or after dark, when the evening lighting turns it jewel-toned.
Two levels, one room.
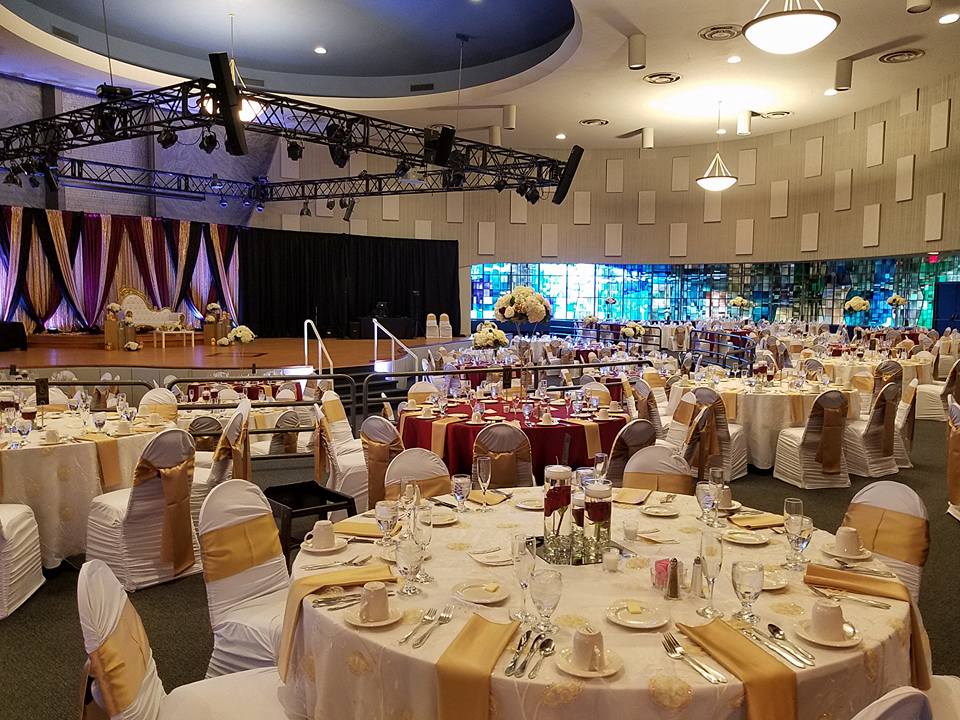
The floor is laid out on two tiers, with a rail separating the upper and lower levels. At a reception, guests gather and mingle along the upper rail; at a conference, rounds of tables face the stage with the rail running behind them.
At 62 by 130 feet it is our largest space: more than 8,000 square feet for booths, breakouts and a general session under one ceiling.
Layout — Two tiers, separated by a rail
Standing — Up to 500 guests
Theater — Up to 800 guests
The floor is laid out on two tiers, with a rail separating the upper and lower levels. At a reception, guests gather and mingle along the upper rail; at a conference, rounds of tables face the stage with the rail running behind them.
At 62 by 130 feet it is our largest space: more than 8,000 square feet for booths, breakouts and a general session under one ceiling.
Layout — Two tiers, separated by a rail
Standing — Up to 500 guests
Theater — Up to 800 guests
A stage for the head table.
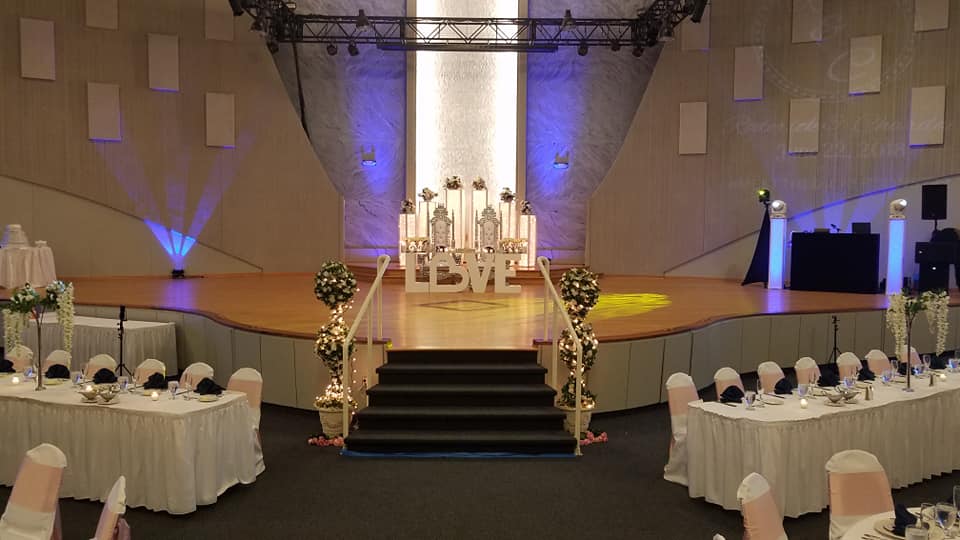
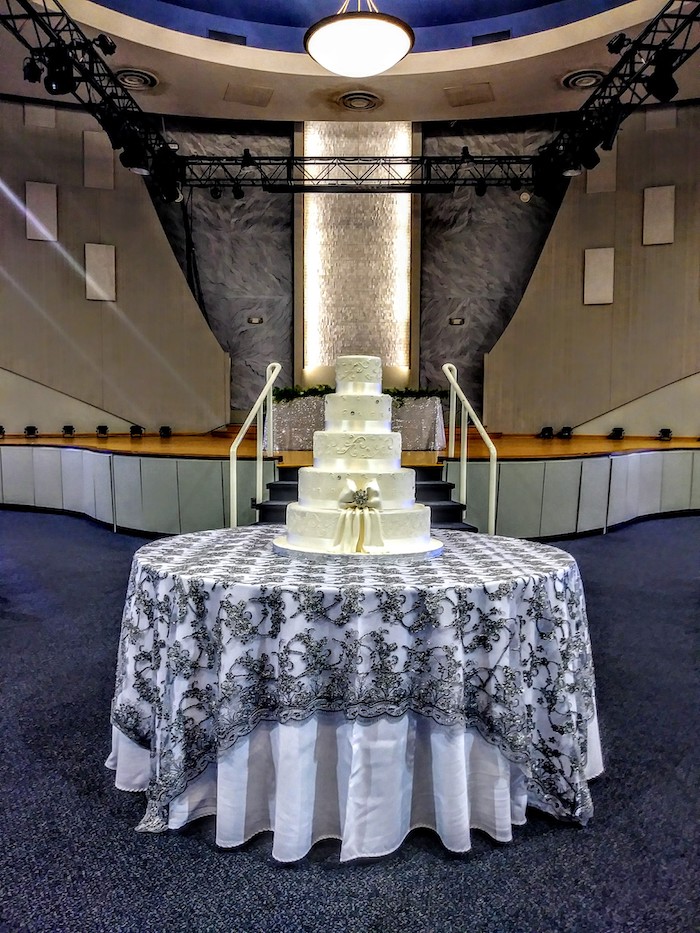
A curved stage runs across the front of the room, with carpeted center steps and handrails, and a tall lit panel at its center. Couples set the head table or a sweetheart table up there, so they can look out over everyone they invited.
For a business program, the same stage takes a podium, lounge seating and screens on either side, with state-of-the-art audio-visual equipment available for presentations and live events.
A curved stage runs across the front of the room, with carpeted center steps and handrails, and a tall lit panel at its center. Couples set the head table or a sweetheart table up there, so they can look out over everyone they invited.
For a business program, the same stage takes a podium, lounge seating and screens on either side, with state-of-the-art audio-visual equipment available for presentations and live events.
The room for the long guest list.
Grand weddings, galas and benefit auctions, conferences and trade shows: when the guest list runs long, the Mystic is the room.
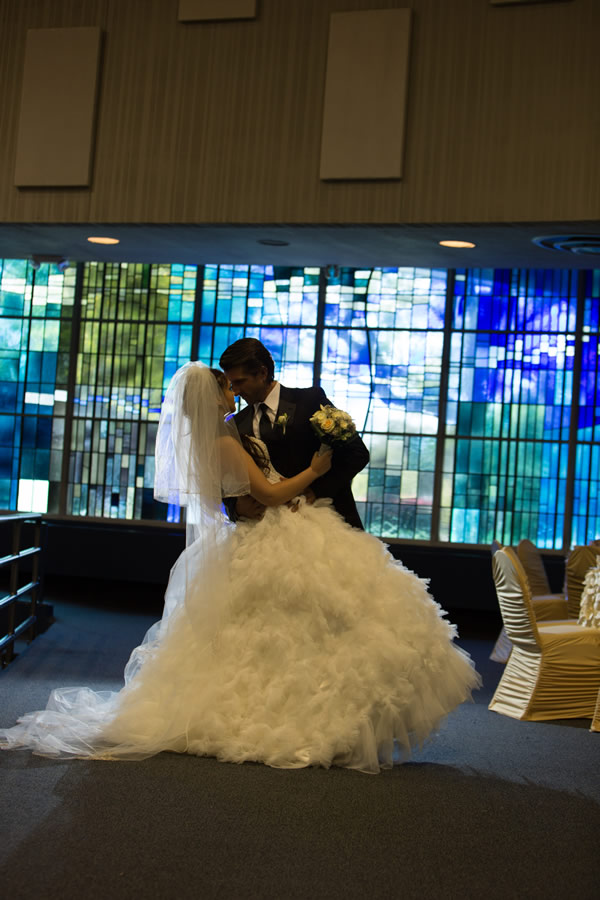
Weddings
Couples often hold both the ceremony and the reception in this one room, with seated dinner and dancing for 350 to 420.
Couples often hold both the ceremony and the reception in this one room, with seated dinner and dancing for 350 to 420.
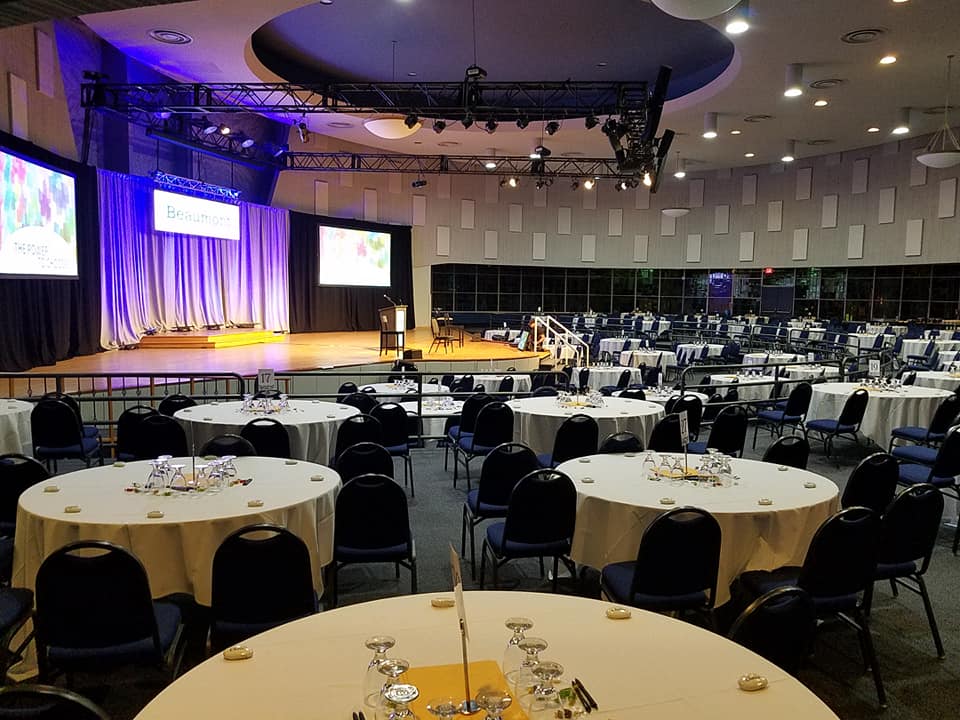
Conferences
Large conferences, trade shows, seminars and company celebrations, with audio-visual support for the program.
Large conferences, trade shows, seminars and company celebrations, with audio-visual support for the program.
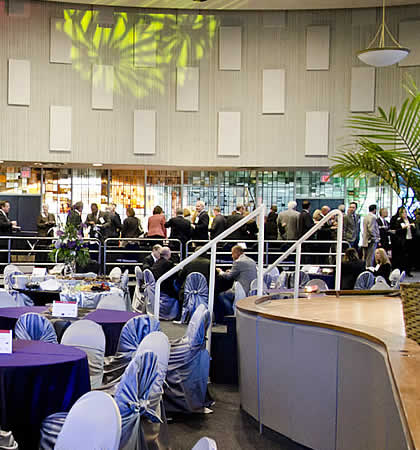
Galas
Formal galas, benefit auctions and milestone parties with a long guest list — up to 440 at rounds of eight.
Formal galas, benefit auctions and milestone parties with a long guest list — up to 440 at rounds of eight.
How our hosts use the room.
Ideas drawn from the weddings, galas and conferences already held here. Bring yours, and we will set the room around it.
- Hold the ceremony and the reception in the same room, with no moving guests in between.
- Set the head table or a sweetheart table on the stage, so you can look out at everyone you invited.
- Choose your linen and chair-sash colors with the stained glass in mind.
- Time the portraits for late afternoon, when the stained glass reads warm and amber.
- For a general session, flank the stage with screens and face the rounds toward it.
- For a trade show, put booths, breakouts and the general session under one ceiling.
- For a gala, registration tables at the door, silent-auction rows along the wall and a stage up front.
I was lucky enough to use the Mystic Ballroom for my April 18th wedding! Everything was fabulous. … There’s so much flexibility to have a different type of wedding than your typical banquet hall setup!
Dayna — 2015 Bride
Dayna — 2015 Bride
Just off the main entrance.
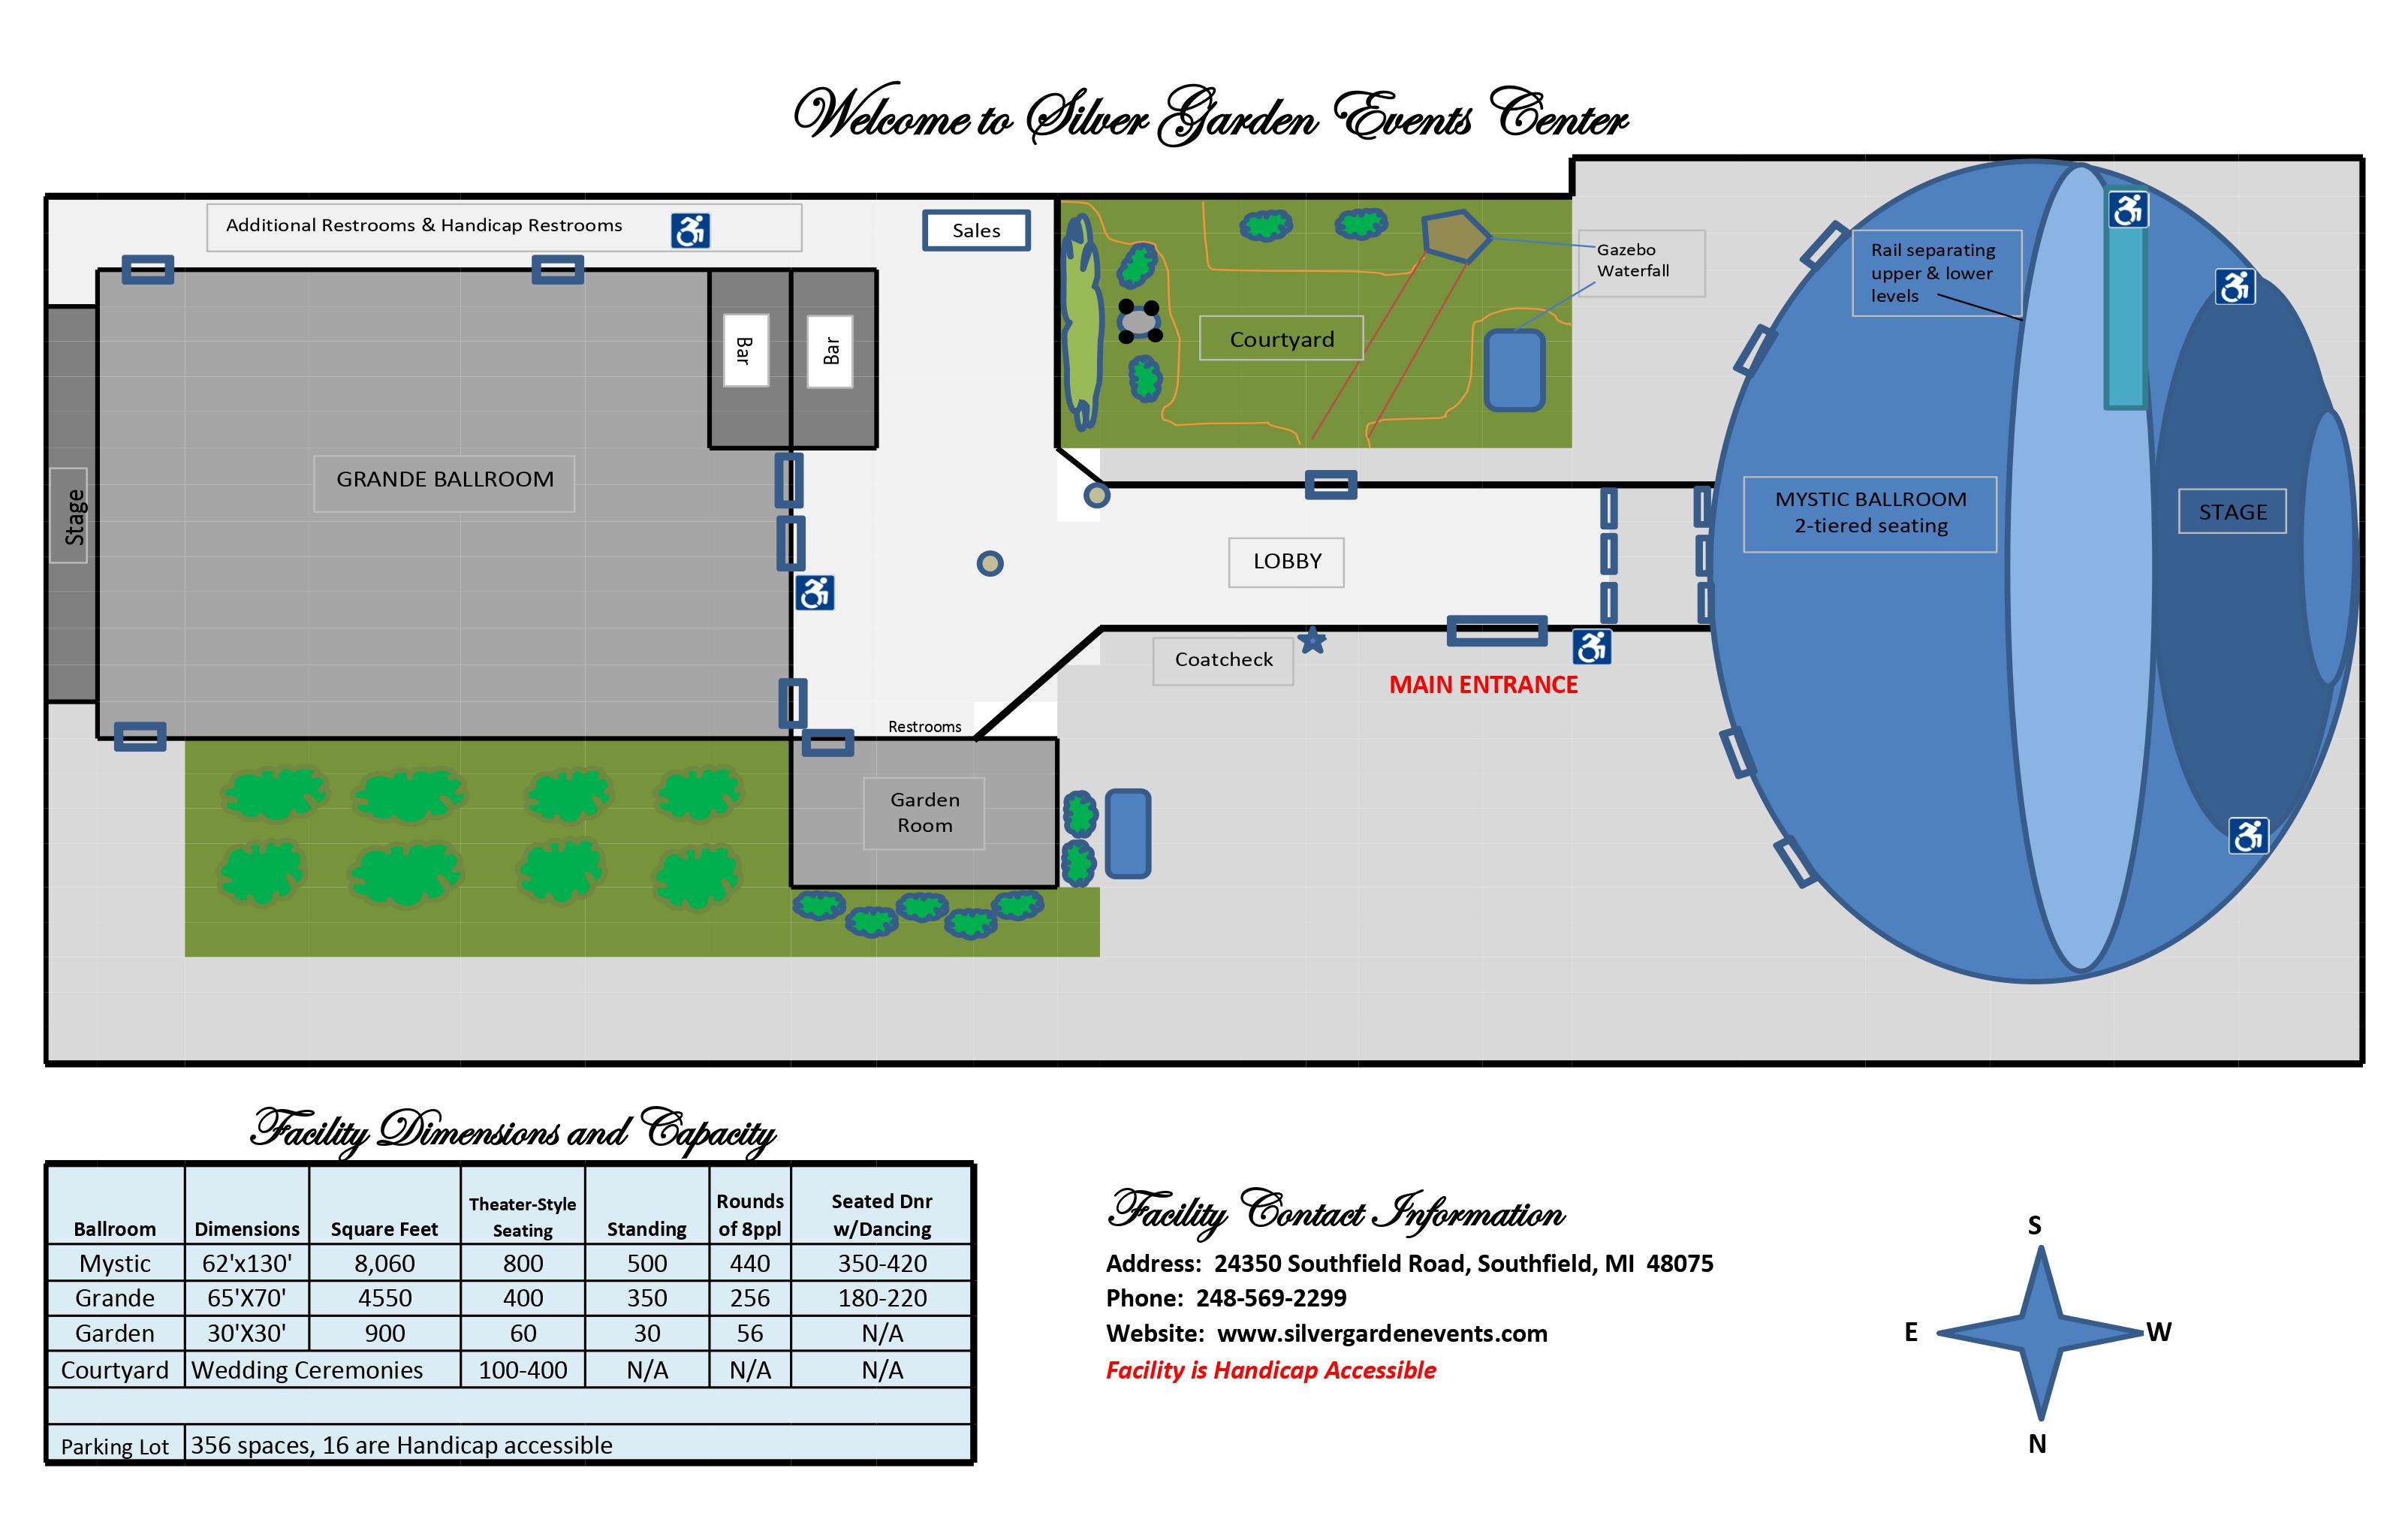
The Mystic is the round room, just off the main entrance and lobby. Across the lobby sits the Grande Ballroom, and between the two lies the courtyard garden with its gazebo and waterfall — so a garden ceremony is only steps from the reception.
Location — Off the main entrance and lobby
Levels — Upper and lower tiers, with a rail between
Stage — Curved stage at the far end
Access — The facility is accessible
The Mystic is the round room, just off the main entrance and lobby. Across the lobby sits the Grande Ballroom, and between the two lies the courtyard garden with its gazebo and waterfall — so a garden ceremony is only steps from the reception.
Location — Off the main entrance and lobby
Levels — Upper and lower tiers, with a rail between
Stage — Curved stage at the far end
Access — The facility is accessible
The Mystic beside the others.
Capacities for every room in the building, from our facility diagram.
| Room | Size | Theater | Rounds of 8 | Dinner & dancing |
|---|---|---|---|---|
| Mystic Ballroom | 8,060 sq ft | 800 | 440 | 350–420 |
| Grande Ballroom | 4,550 sq ft | 400 | 256 | 180–220 |
| Garden Room | 900 sq ft | 60 | 56 | — |
| Courtyard (Garden & Gazebo) | — | 100–400* | — | — |
*Courtyard (Garden & Gazebo): 100–400 ceremony seats. Parking: 356 spaces, 16 of them accessible. The facility is accessible. Capacities from our facility diagram; your layout (stage, dance floor, buffet) changes the count, so we size it with you.
More spaces under the same roof.
Pair the Mystic with a garden ceremony, or reserve the whole building.
Grande Ballroom
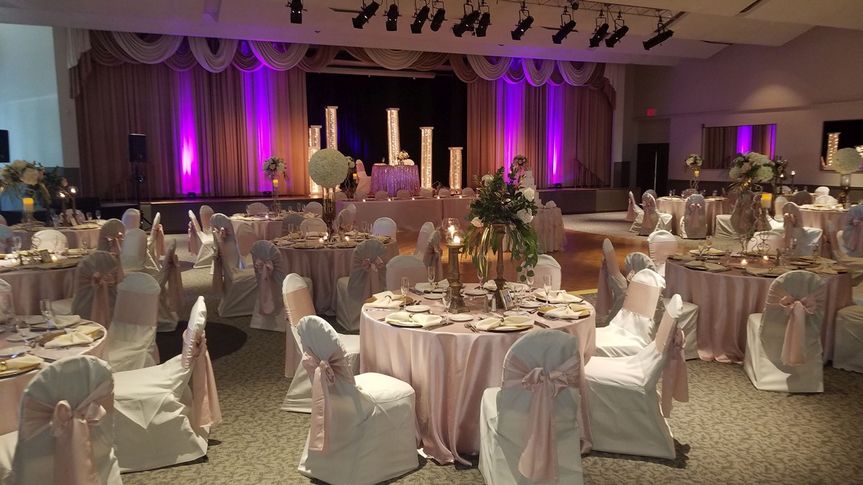
Classic and neutral, with a movable parquet dance floor. 4,550 sq ft.
Classic and neutral, with a movable parquet dance floor. 4,550 sq ft.
The Garden & Gazebo
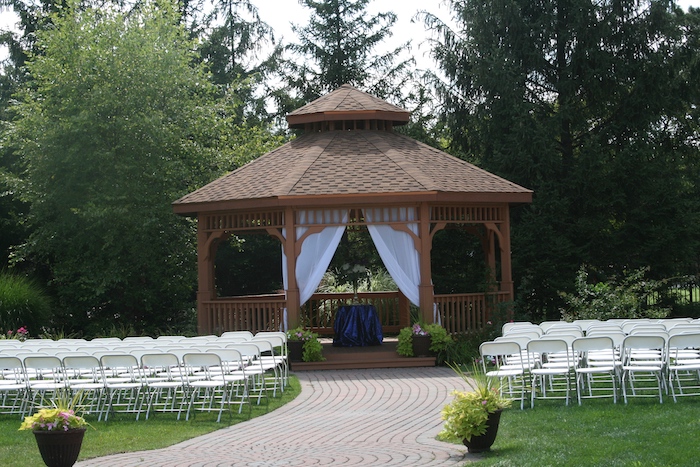
A gazebo, a waterfall and lawn seating, between the two ballrooms.
A gazebo, a waterfall and lawn seating, between the two ballrooms.
Garden Room
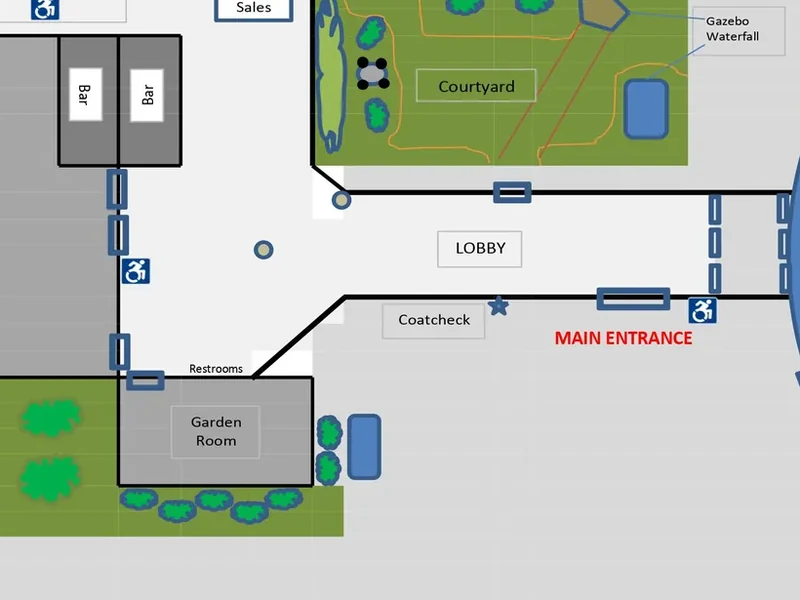
Board meetings, breakout sessions and intimate gatherings. 900 sq ft.
Board meetings, breakout sessions and intimate gatherings. 900 sq ft.
Good to know
Good to know before you tour.
How many guests does the Mystic Ballroom hold?
Up to 440 seated at rounds of eight, or 350 to 420 for a seated dinner with dancing. Set theater-style it takes 800, and a standing reception takes 500. For dinner the room seats from 200 up to 440 guests; your layout, stage and dance floor set the final number, and we size it with you.
Can we hold the ceremony and the reception here?
Yes, and couples often do. If you would rather say your vows outdoors, the garden and gazebo are steps away — ask about a weather plan when you tour.
Is there a stage?
Yes. A curved stage runs across the front of the room with center steps and handrails. It takes a head table or sweetheart table for a wedding, or a podium, seating and screens for a program.
Is audio-visual equipment available?
State-of-the-art audio-visual equipment is available for presentations, conferences and live programs — screens and sound for a keynote, microphones for a panel. If you are bringing your own AV company, we will coordinate with them on the setup.
Can we bring our own vendors?
Yes. If you already have a photographer, florist, DJ, lighting or cake vendor you love, we will coordinate with them, and our preferred-vendor list is yours as soon as you ask.
Plan Your Event
Let’s plan something unforgettable.
Check a date, tour the space, and start shaping your event — we’ll take it from there.
Or call our events team at (248) 569-2299