
Venues & Event Space
Every room, under one roof.
Two grand ballrooms, a Garden Room and a courtyard garden, all opening off one lobby — from 900 square feet for a board table to 8,060 square feet for 800 guests.
One lobby, three rooms and a garden.
Three indoor spaces open off one lobby, with the courtyard garden between the two ballrooms. Ceremony, dinner and dancing all happen under one roof, so nobody has to drive anywhere in the middle of your evening.
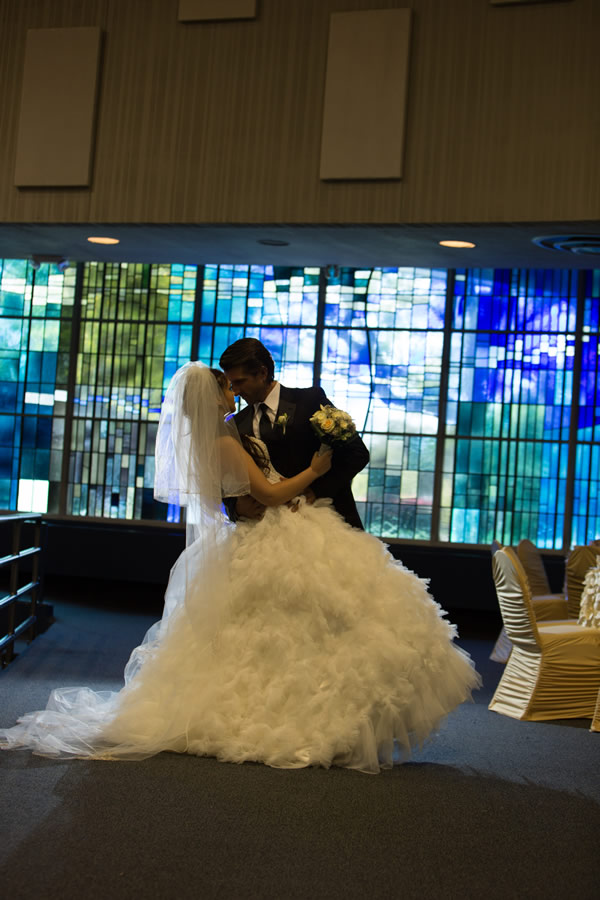
The Mystic Ballroom is the round one, just off the main entrance: a contemporary crescent wrapped in stained glass. Across the lobby, the Grande Ballroom is classic and neutral, with a movable parquet dance floor. The Garden Room is the small one, for board meetings, breakout sessions and gatherings that want a door they can close. Outside, a gazebo, a waterfall and lawn seating set the scene for ceremonies.
Reserve a single room for one session, or the whole facility for a multi-track conference — or for a wedding with a plan B ready if the weather turns.
The Mystic Ballroom is the round one, just off the main entrance: a contemporary crescent wrapped in stained glass. Across the lobby, the Grande Ballroom is classic and neutral, with a movable parquet dance floor. The Garden Room is the small one, for board meetings, breakout sessions and gatherings that want a door they can close. Outside, a gazebo, a waterfall and lawn seating set the scene for ceremonies.
Reserve a single room for one session, or the whole facility for a multi-track conference — or for a wedding with a plan B ready if the weather turns.
800Guests theater-style in the Mystic
650+Seats across both ballrooms
400Ceremony seats in the garden
356Parking spaces, 16 accessible
Room by room, by the numbers.
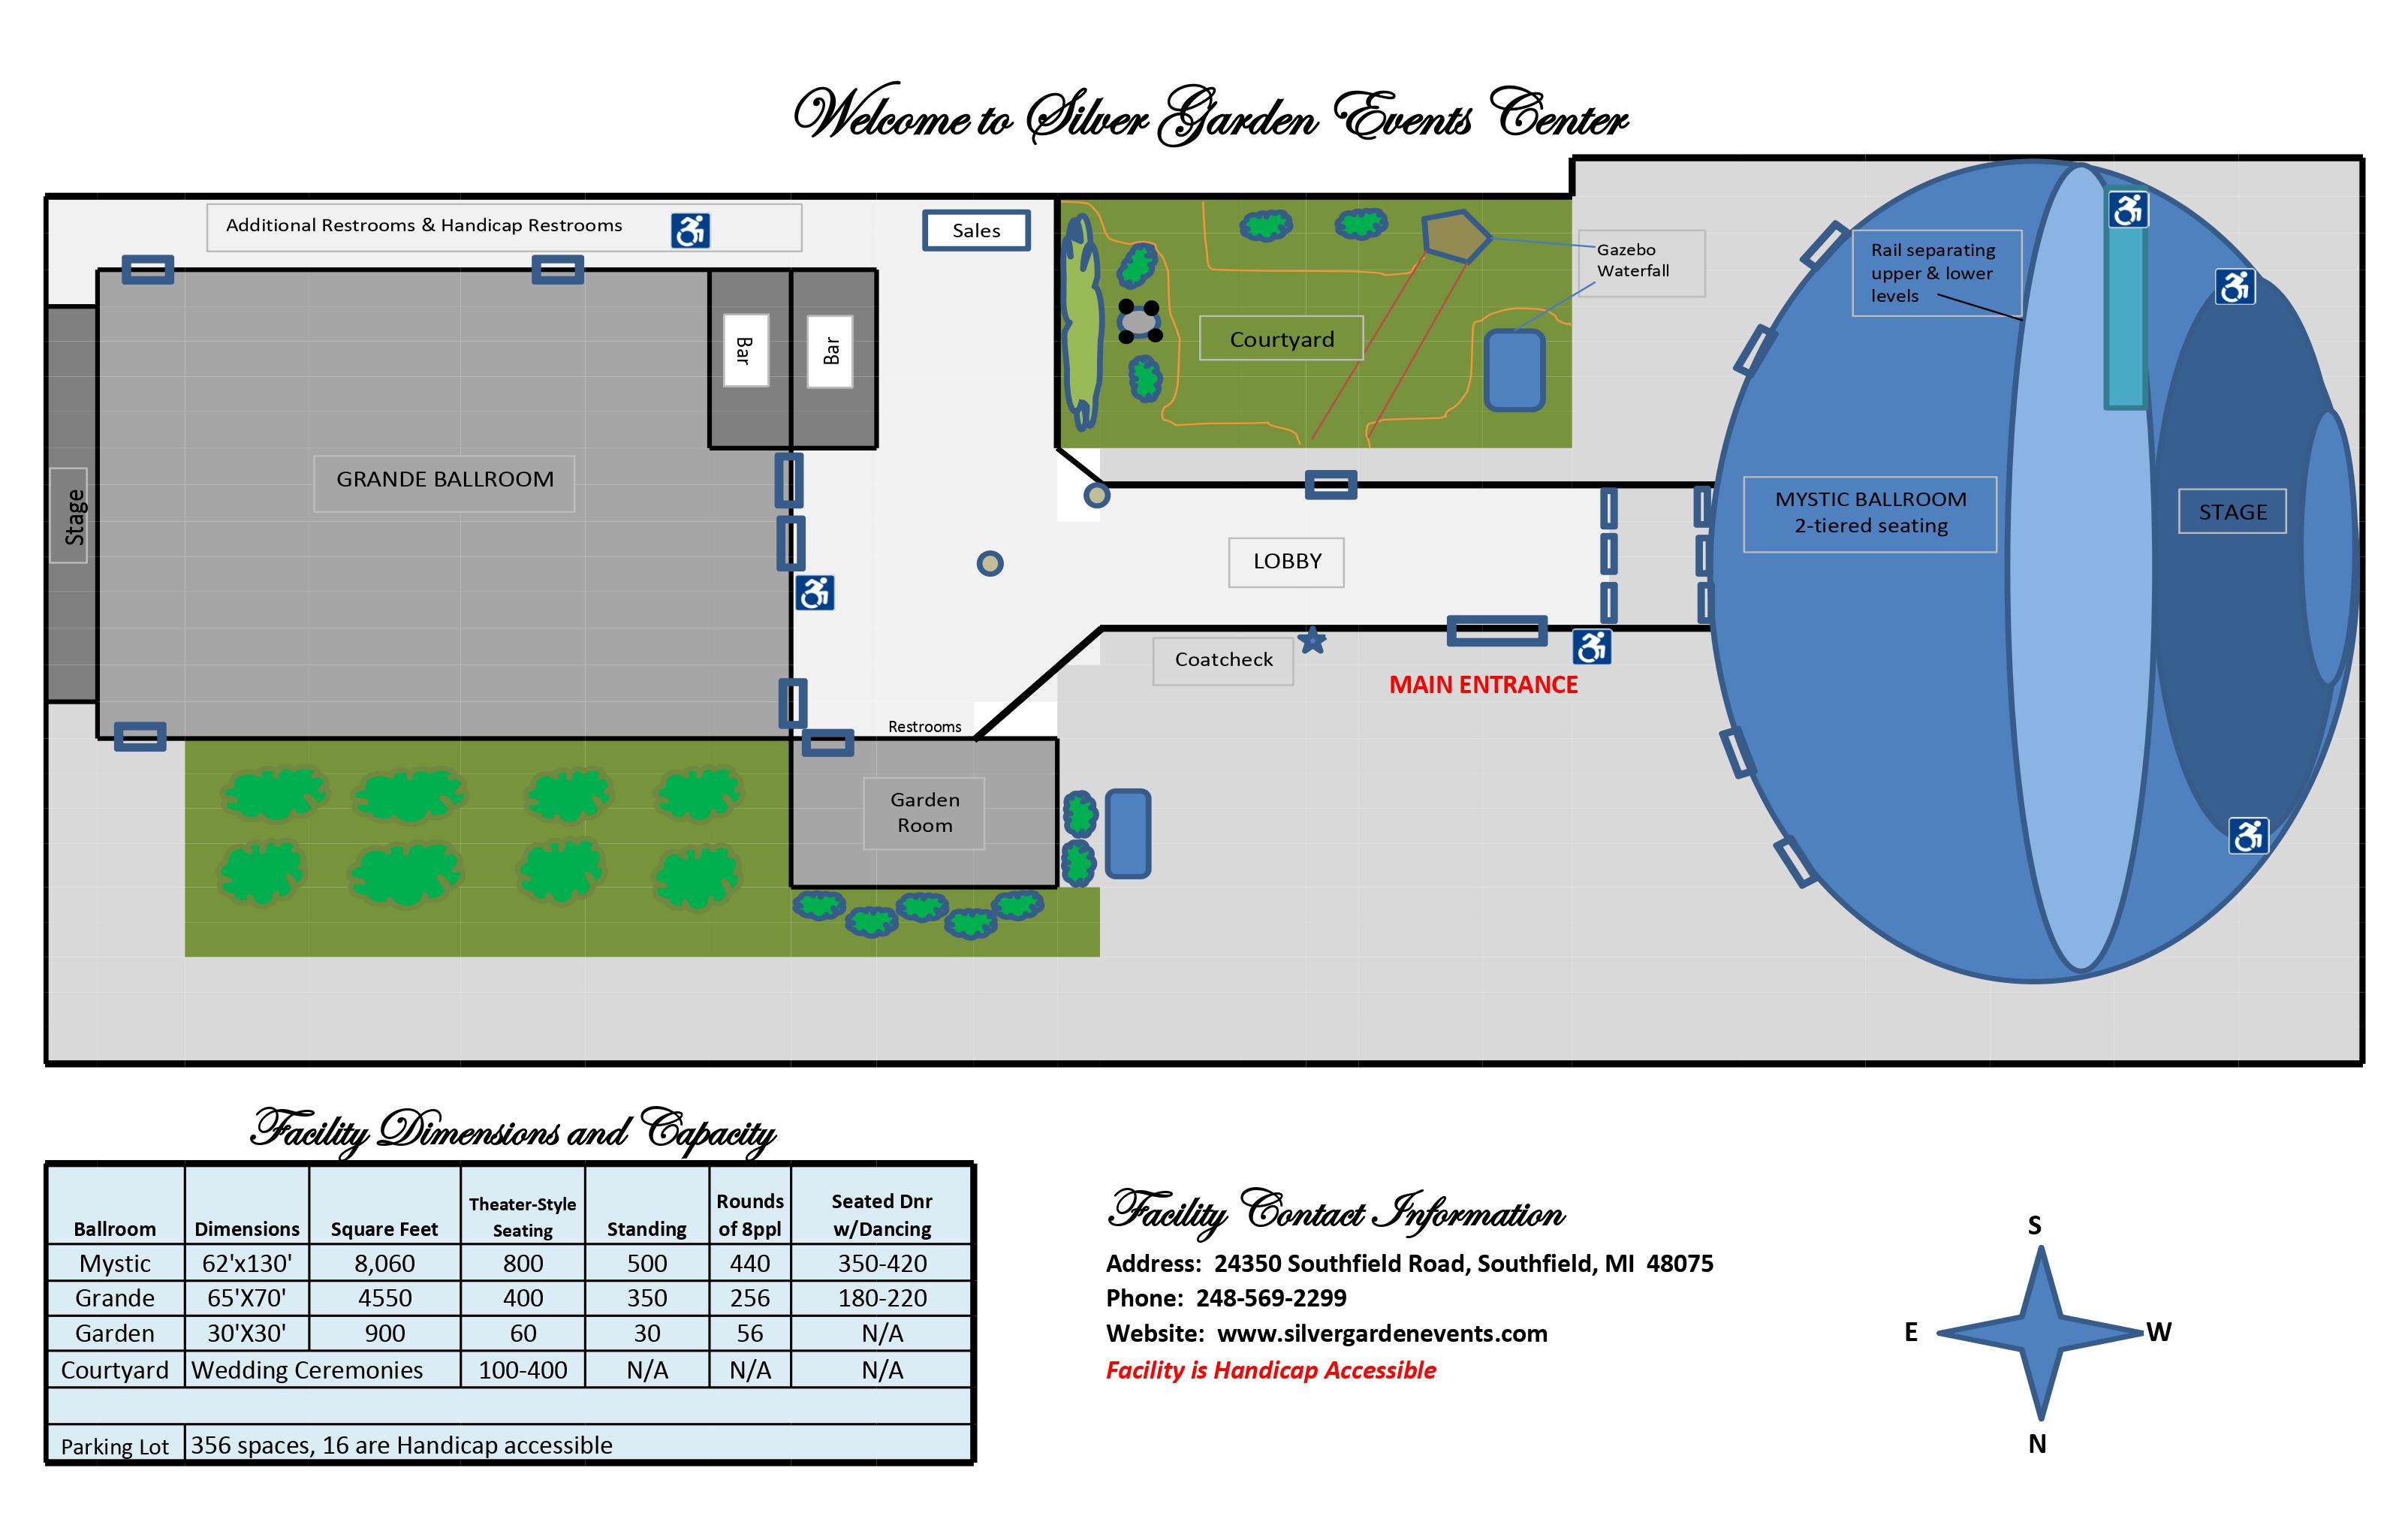
Dimensions and capacities from our facility diagram. A dance floor, a stage, a buffet line and the shape of the head table all change the math — tell us what you are picturing and we will size it with you.
| Room | Dimensions | Sq ft | Theater | Standing | Rounds of 8 | Dinner & dancing |
|---|---|---|---|---|---|---|
| Mystic Ballroom | 62′ × 130′ | 8,060 | 800 | 500 | 440 | 350–420 |
| Grande Ballroom | 65′ × 70′ | 4,550 | 400 | 350 | 256 | 180–220 |
| Garden Room | 30′ × 30′ | 900 | 60 | 30 | 56 | — |
| Courtyard (Garden & Gazebo) | Outdoor | — | 100–400* | — | — | — |
*Courtyard (Garden & Gazebo): 100–400 ceremony seats. Parking: 356 spaces, 16 of them accessible. The facility is accessible. Capacities from our facility diagram; your layout (stage, dance floor, buffet) changes the count, so we size it with you.
Four settings, one address.
Each space has its own page with photographs, full specifications and ideas for using it.
The Mystic Ballroom
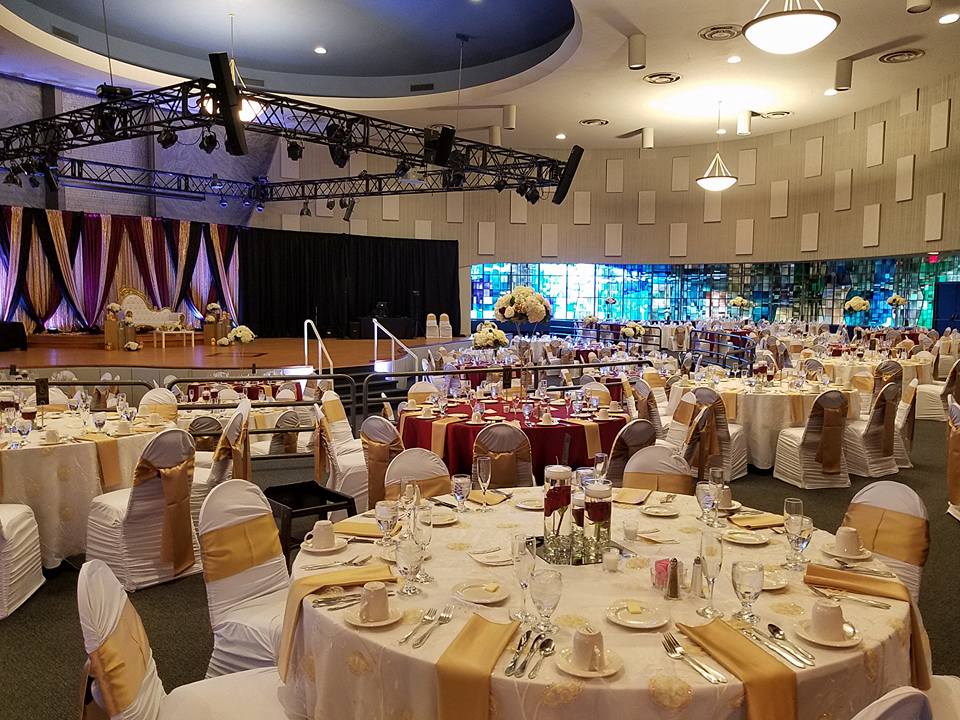
Our largest room: a contemporary crescent with two tiers of seating separated by a rail, a curved stage, and a sweeping wall of stained glass unlike any other wedding venue in Metro Detroit. It seats 200 to 440 guests for dinner, and couples often hold both the ceremony and the reception here.
Size — 62′ × 130′ · 8,060 sq ft
Theater — Up to 800 guests
Rounds of 8 — Up to 440 guests
Best for — Grand weddings, galas, conferences and trade shows
Our largest room: a contemporary crescent with two tiers of seating separated by a rail, a curved stage, and a sweeping wall of stained glass unlike any other wedding venue in Metro Detroit. It seats 200 to 440 guests for dinner, and couples often hold both the ceremony and the reception here.
Size — 62′ × 130′ · 8,060 sq ft
Theater — Up to 800 guests
Rounds of 8 — Up to 440 guests
Best for — Grand weddings, galas, conferences and trade shows
The Grande Ballroom
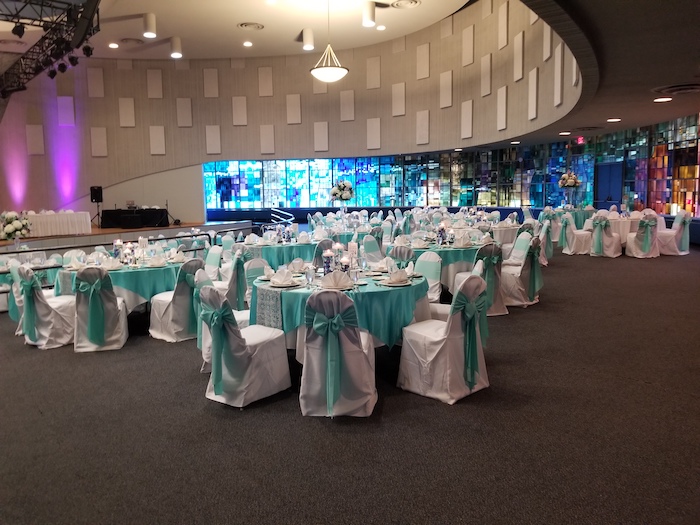
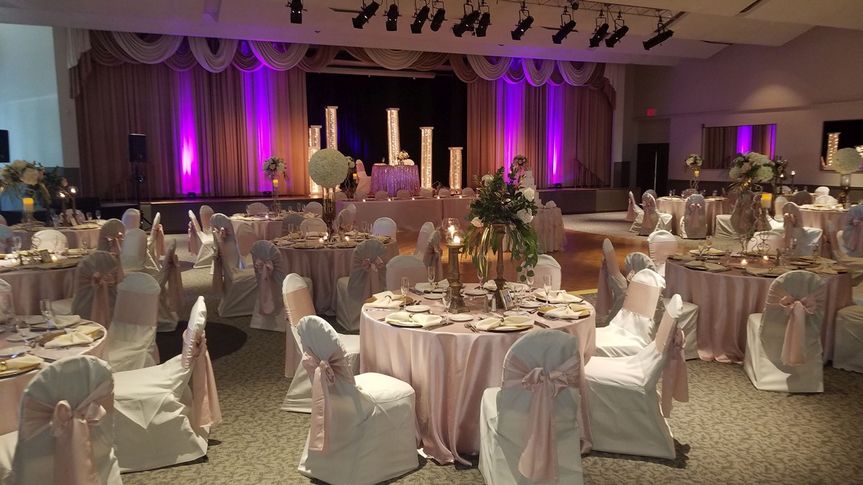
Classic in style, with neutral décor that takes any palette you bring and a movable parquet dance floor that goes where the party needs it. A stage on the far wall, two bars at the lobby end, and seating for 100 to 256 guests.
Size — 65′ × 70′ · 4,550 sq ft
Theater — Up to 400 guests
Rounds of 8 — Up to 256 guests
Best for — Wedding receptions, awards banquets, trainings and milestone dinners
Classic in style, with neutral décor that takes any palette you bring and a movable parquet dance floor that goes where the party needs it. A stage on the far wall, two bars at the lobby end, and seating for 100 to 256 guests.
Size — 65′ × 70′ · 4,550 sq ft
Theater — Up to 400 guests
Rounds of 8 — Up to 256 guests
Best for — Wedding receptions, awards banquets, trainings and milestone dinners
The Garden Room
Our small room, at 900 square feet: sized for a board table or a breakout group rather than a seated crowd. It is the room for a private dinner, a shower or a family gathering, or a quiet breakout running alongside a larger event next door.
Size — 30′ × 30′ · 900 sq ft
Theater — Up to 60 guests
Rounds of 8 — Up to 56 guests
Best for — Board meetings, breakouts and intimate gatherings
Our small room, at 900 square feet: sized for a board table or a breakout group rather than a seated crowd. It is the room for a private dinner, a shower or a family gathering, or a quiet breakout running alongside a larger event next door.
Size — 30′ × 30′ · 900 sq ft
Theater — Up to 60 guests
Rounds of 8 — Up to 56 guests
Best for — Board meetings, breakouts and intimate gatherings
The Garden & Gazebo
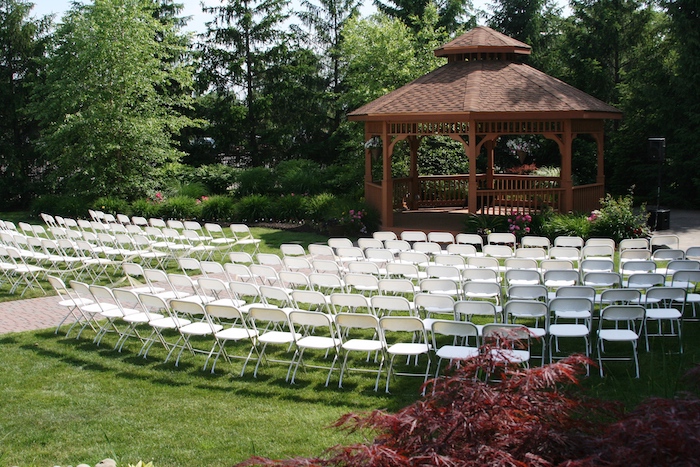
Between the two ballrooms sits the courtyard: a wooden gazebo, a waterfall and lawn seating, where ceremonies go when the weather cooperates. It gives your photographer a serene backdrop, and your guests are only steps from the reception.
Setting — Outdoor courtyard, off the lobby
Ceremony — 100 to 400 guests on the lawn
Features — Gazebo, waterfall and lawn seating
Best for — Ceremonies, cocktail hours and photographs
Between the two ballrooms sits the courtyard: a wooden gazebo, a waterfall and lawn seating, where ceremonies go when the weather cooperates. It gives your photographer a serene backdrop, and your guests are only steps from the reception.
Setting — Outdoor courtyard, off the lobby
Ceremony — 100 to 400 guests on the lawn
Features — Gazebo, waterfall and lawn seating
Best for — Ceremonies, cocktail hours and photographs
The right room for the occasion.
Weddings, corporate meetings and social celebrations all come through the same doors, and our team plans every one of them the same way — in person, in detail, and with the room set exactly the way you pictured it.
Weddings
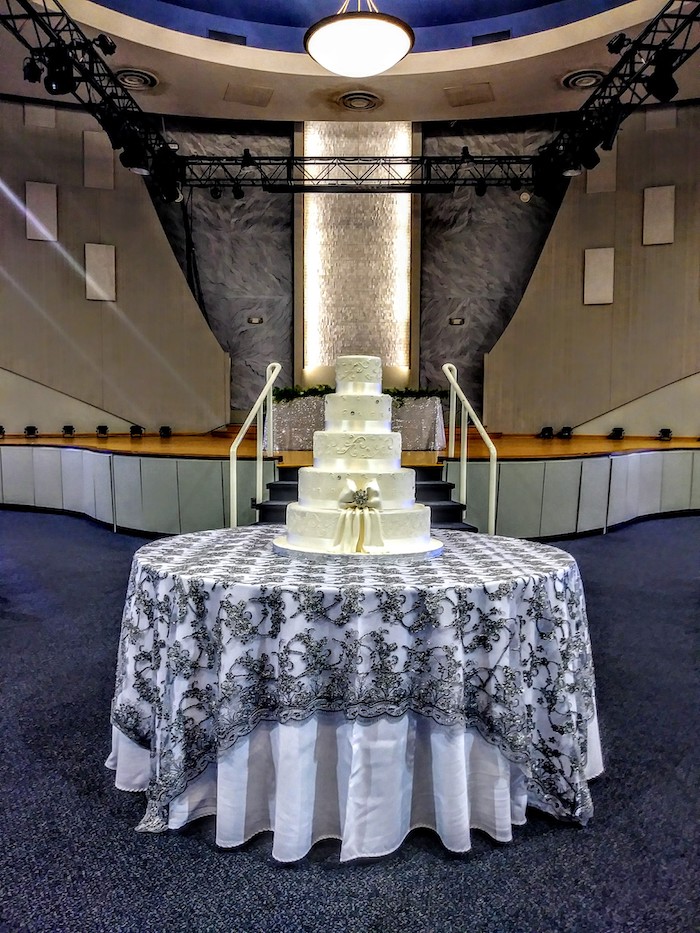
Vows under the gazebo or in the Mystic, dinner in either ballroom — 650+ seats between them.
Vows under the gazebo or in the Mystic, dinner in either ballroom — 650+ seats between them.
Meetings
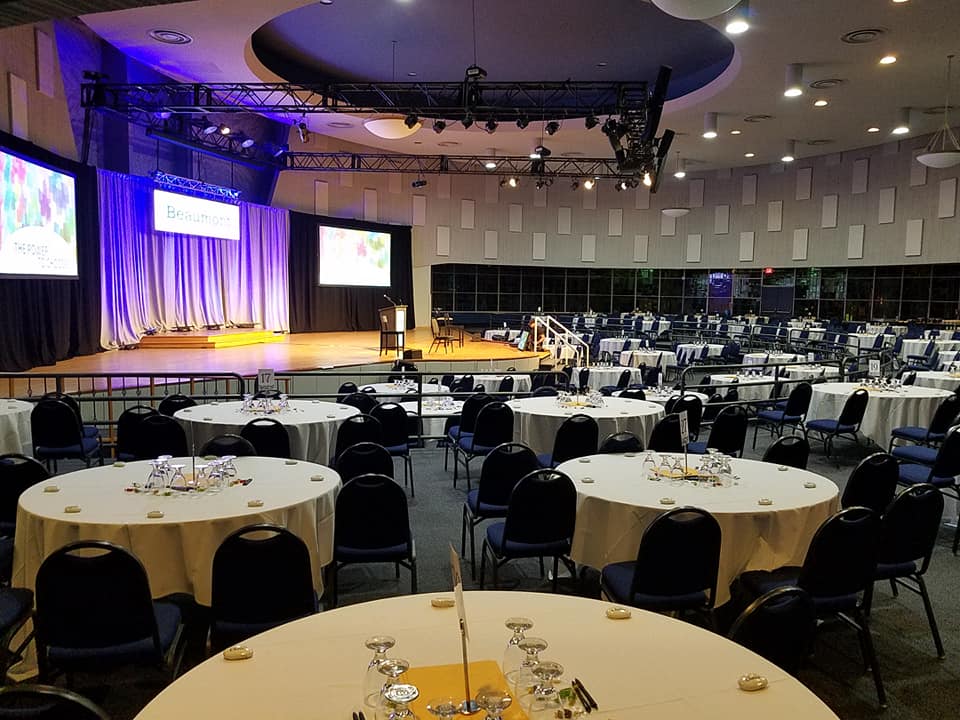
General session in a ballroom, breakouts in the Garden Room, meals and the reception afterward, all in one building.
General session in a ballroom, breakouts in the Garden Room, meals and the reception afterward, all in one building.
Celebrations
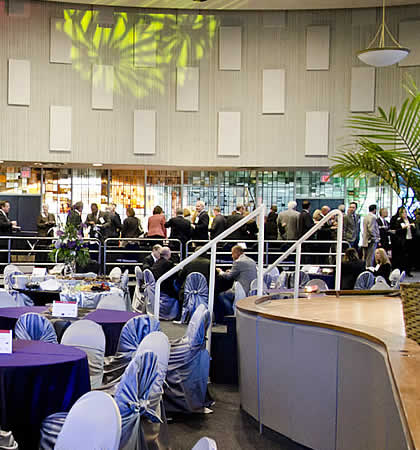
From an intimate family dinner in the Garden Room to four hundred guests for a formal gala in the Mystic Ballroom.
From an intimate family dinner in the Garden Room to four hundred guests for a formal gala in the Mystic Ballroom.
Parking, access and getting here.
We are at 24350 Southfield Road, Southfield, MI 48075, just off I-696 — minutes from downtown Detroit and central to Oakland County. Guests come to us from Birmingham, Royal Oak, Novi, Farmington Hills and across Southeast Michigan.
Parking — 356 spaces on site, 16 of them accessible
Accessibility — The facility is accessible, with accessible restrooms
Arrival — The main entrance opens into the lobby and coat check
Office — Monday – Saturday, 9:00 AM – 5:00 PM
Parking — 356 spaces on site, 16 of them accessible
Accessibility — The facility is accessible, with accessible restrooms
Arrival — The main entrance opens into the lobby and coat check
Office — Monday – Saturday, 9:00 AM – 5:00 PM
Walk it online, then in person.
A floor plan tells you the square footage. A photograph tells you what the room actually feels like at seven in the evening with the lights down.
The 3D virtual tour lets you look around the venue at your own pace, from wherever you are. The building diagram puts a number to what you are looking at, and the gallery shows the two ballrooms and the garden dressed for real weddings, receptions and conferences. When you are ready to stand in the room for real, we will set up a visit.
The 3D virtual tour lets you look around the venue at your own pace, from wherever you are. The building diagram puts a number to what you are looking at, and the gallery shows the two ballrooms and the garden dressed for real weddings, receptions and conferences. When you are ready to stand in the room for real, we will set up a visit.
What guests notice when they walk in.
Notes from hosts who held their weddings, galas and company events in these rooms.
I heard nothing but compliments about the food, presentation, service and facility. I also heard several comments from the guests about how they had not been in the facility in years, or how they had driven past it several times and had not been inside and how impressed they were with the facility as a place to host events.
Lori Tournay Liggett — Account Executive, Crain's Detroit Business
Lori Tournay Liggett — Account Executive, Crain's Detroit Business
Having a large wedding of over 270 people in the prime of winter, I wanted to make sure that everything took place in the same location. I had both my ceremony and reception there and everything flowed very smoothly and was absolutely beautiful.
Ashley Carter — Bride, February 2018
Ashley Carter — Bride, February 2018
The venue looked even better than we imagined. Your staff was so friendly and helpful. Our guests made many comments about how good the food was and how much they liked the room.
Walt & Mary — April 11, 2015, Bride & Groom
Walt & Mary — April 11, 2015, Bride & Groom
The staff at Silver Garden Events Center went above and beyond to make our day special. … Ann Marie worked well with all the outside vendors (flower person, lighting guy, photographer, cake person and DJ).
Mrs. Cynthia Telep — Mother of the Bride, Telep-Ely Wedding, March 19, 2016
Mrs. Cynthia Telep — Mother of the Bride, Telep-Ely Wedding, March 19, 2016
Good to know
Before you book a room.
How many guests can Silver Garden hold?
The two ballrooms seat 650+ guests between them: up to 440 at rounds of eight in the Mystic Ballroom and up to 256 in the Grande. Set theater-style, the Mystic alone takes 800. The Garden Room seats up to 56 at rounds, and the garden takes 100 to 400 guests for a ceremony.
Can we reserve the whole building?
Yes. Take a single room for one session, or the whole facility for a multi-track day. Couples who have reserved the whole building have had an indoor plan B ready for an outdoor ceremony — and used it.
Is there parking, and is the building accessible?
The lot has 356 parking spaces, 16 of them accessible, and the facility is accessible, with accessible restrooms.
Can we bring our own vendors and audio-visual company?
Yes. We keep a preferred-vendor list of partners who already know the building, and if you already have a photographer, florist, DJ, lighting or cake vendor you love, we will coordinate with them. State-of-the-art audio-visual equipment is available, and if you are bringing your own AV company, we will work with them on the setup.
Who handles the food?
Our own award-winning culinary team, cooking on site. Menus are built with you rather than picked off a list, and dietary needs are planned for in advance.
Can we see the rooms before we decide?
Start with the 3D virtual tour, then send us a message or call (248) 569-2299 and we will set up a walkthrough. Our office is open Monday – Saturday, 9:00 AM – 5:00 PM.
Plan Your Event
Let’s plan something unforgettable.
Check a date, tour the space, and start shaping your event — we’ll take it from there.
Or call our events team at (248) 569-2299