
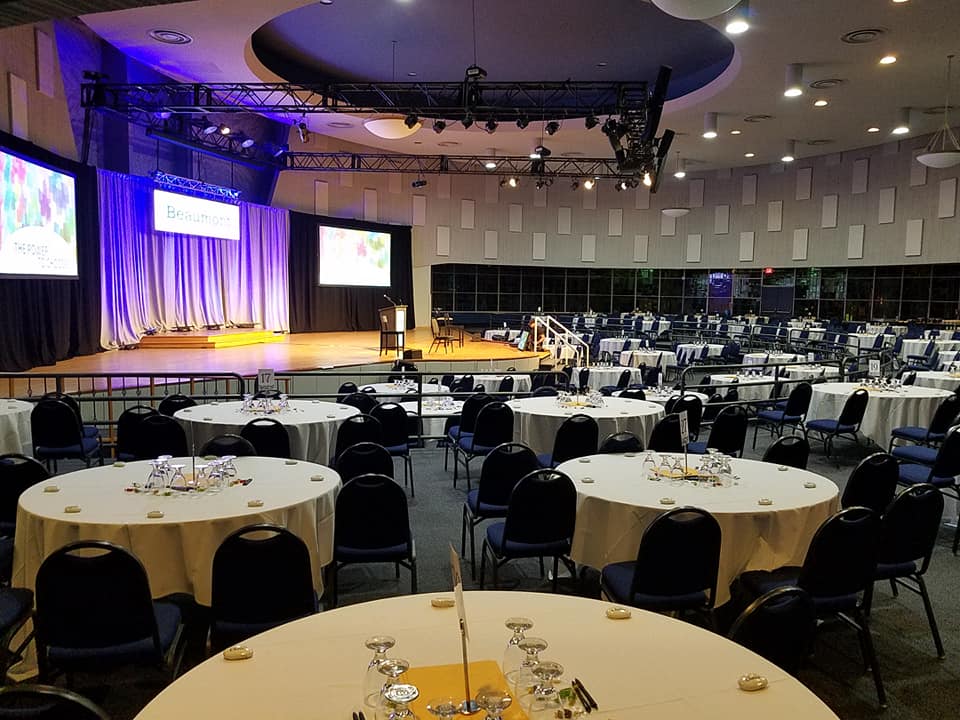
Meetings & Conferences in Southfield, MI
Where the agenda meets the occasion.
Two ballrooms and a Garden Room under one roof, with full-service catering, audio-visual support and a team that plans from your agenda — from a board retreat to a conference of 800.
General session to closing reception, under one roof.
General session, breakouts, meals and the reception afterward all stay inside the same building, so your day never loses an hour moving people across town.
Silver Garden Events Center is a full-service banquet and meeting facility on Southfield Road, minutes from downtown Detroit and central to Oakland County. Our versatile spaces take everything from a quarterly board retreat to a company-wide conference, and our team plans it with you from the first walkthrough to the last load-out.
Teams join us from Southfield, Birmingham, Royal Oak, Novi, Farmington Hills and across the Southeast Michigan business community.
Silver Garden Events Center is a full-service banquet and meeting facility on Southfield Road, minutes from downtown Detroit and central to Oakland County. Our versatile spaces take everything from a quarterly board retreat to a company-wide conference, and our team plans it with you from the first walkthrough to the last load-out.
Teams join us from Southfield, Birmingham, Royal Oak, Novi, Farmington Hills and across the Southeast Michigan business community.
800Theater-style, Mystic Ballroom
400Theater-style, Grande Ballroom
60Theater-style, Garden Room
356Parking spaces on site
Rooms sized to the agenda.
Take a single room for one session, or the whole facility for a multi-track day. Every capacity below comes from our facility diagram.
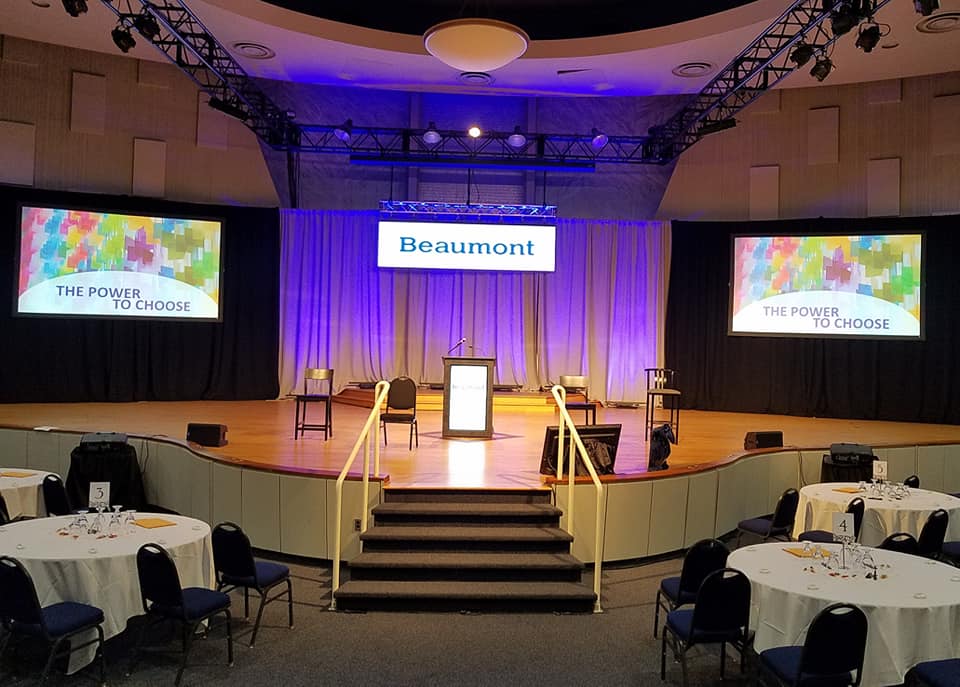
The Mystic Ballroom
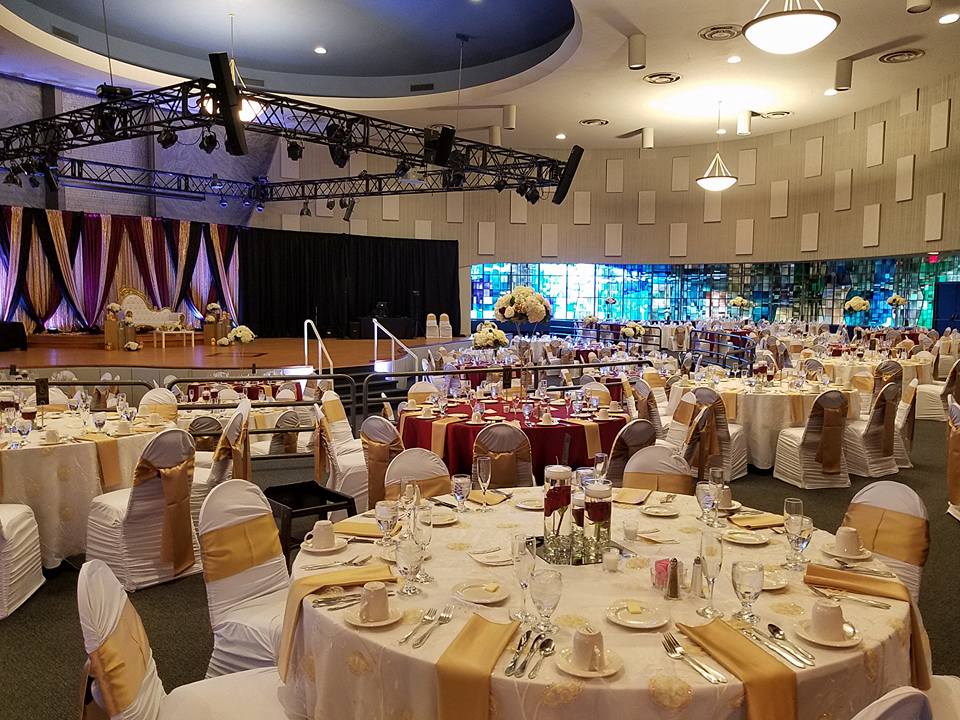
More than 8,000 square feet in a crescent, wrapped in stained glass, with two tiers of seating separated by a rail and a raised stage at the front. This is our room for large conferences, trade shows, seminars and company celebrations — booths, breakouts and a general session under one ceiling.
Dimensions — 62′ × 130′ · 8,060 sq ft
Theater — Up to 800
Rounds of 8 — Up to 440
Standing — Up to 500
More than 8,000 square feet in a crescent, wrapped in stained glass, with two tiers of seating separated by a rail and a raised stage at the front. This is our room for large conferences, trade shows, seminars and company celebrations — booths, breakouts and a general session under one ceiling.
Dimensions — 62′ × 130′ · 8,060 sq ft
Theater — Up to 800
Rounds of 8 — Up to 440
Standing — Up to 500
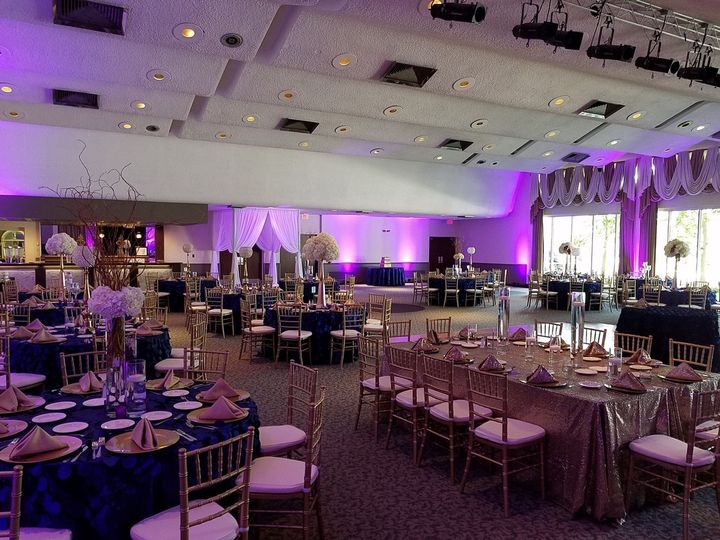
The Grande Ballroom
4,550 square feet with a flexible floor plan, its own stage, two bars and a movable parquet dance floor. The palette stays neutral, so the room dresses up for an awards banquet and strips back for a training day — ideal for award ceremonies, training sessions and corporate banquets.
Dimensions — 65′ × 70′ · 4,550 sq ft
Theater — Up to 400
Rounds of 8 — Up to 256
Dinner & dancing — 180–220
4,550 square feet with a flexible floor plan, its own stage, two bars and a movable parquet dance floor. The palette stays neutral, so the room dresses up for an awards banquet and strips back for a training day — ideal for award ceremonies, training sessions and corporate banquets.
Dimensions — 65′ × 70′ · 4,550 sq ft
Theater — Up to 400
Rounds of 8 — Up to 256
Dinner & dancing — 180–220
The Garden Room
At 900 square feet, the Garden Room is sized for a board table or a breakout group rather than a seated crowd. It sits just off the lobby, beside the Grande Ballroom and a few steps from the coat check and the main entrance.
Book it on its own for a board meeting or an intimate corporate gathering, or run it alongside a ballroom as the breakout room for a larger day. Tell us your headcount and we will set it.
Dimensions — 30′ × 30′ · 900 sq ft
Theater — Up to 60
Rounds of 8 — Up to 56
Standing — Up to 30
At 900 square feet, the Garden Room is sized for a board table or a breakout group rather than a seated crowd. It sits just off the lobby, beside the Grande Ballroom and a few steps from the coat check and the main entrance.
Book it on its own for a board meeting or an intimate corporate gathering, or run it alongside a ballroom as the breakout room for a larger day. Tell us your headcount and we will set it.
Dimensions — 30′ × 30′ · 900 sq ft
Theater — Up to 60
Rounds of 8 — Up to 56
Standing — Up to 30
Perfect for every type of business event.
Organizations across Southfield, Detroit and Oakland County come back to us for these — and for the occasions in between.
Corporate meetings & board retreats
The 900-square-foot Garden Room for a board table; a ballroom when the whole leadership group is in.
The 900-square-foot Garden Room for a board table; a ballroom when the whole leadership group is in.
Training sessions & team building
All-day sessions with room to spread out, and staff who help with the tech and the room setup and check in on you through the day.
All-day sessions with room to spread out, and staff who help with the tech and the room setup and check in on you through the day.
Holiday parties & awards banquets
Dinner, a program and a dance floor — the Grande Ballroom’s parquet floor moves to wherever the night needs it.
Dinner, a program and a dance floor — the Grande Ballroom’s parquet floor moves to wherever the night needs it.
Motivational seminars & networking events
Theater-style seating for the keynote, then an open floor so the room can actually mix afterward.
Theater-style seating for the keynote, then an open floor so the room can actually mix afterward.
Trade shows & business conferences
More than 8,000 square feet in the Mystic Ballroom for booths, breakouts and a general session under one ceiling.
More than 8,000 square feet in the Mystic Ballroom for booths, breakouts and a general session under one ceiling.
Graduations & organizational banquets
Graduations, holiday events and banquets for schools, health systems, foundations and ministries — read what they wrote to us afterward.
Graduations, holiday events and banquets for schools, health systems, foundations and ministries — read what they wrote to us afterward.
The details belong to us.
Every organization runs its day a little differently, so we plan around yours: one point of contact, a walkthrough before you commit, and a schedule our staff actually works from on the day.
One plannerA professional event coordinator plans the day with you and runs it on the day itself.
Our own kitchenFull-service catering from our award-winning culinary team, with menus you customize.
Screens & soundState-of-the-art audio-visual equipment for presentations, panels and live programs.
A garden breakAn outdoor garden with a gazebo and a waterfall for a break or a cocktail hour.
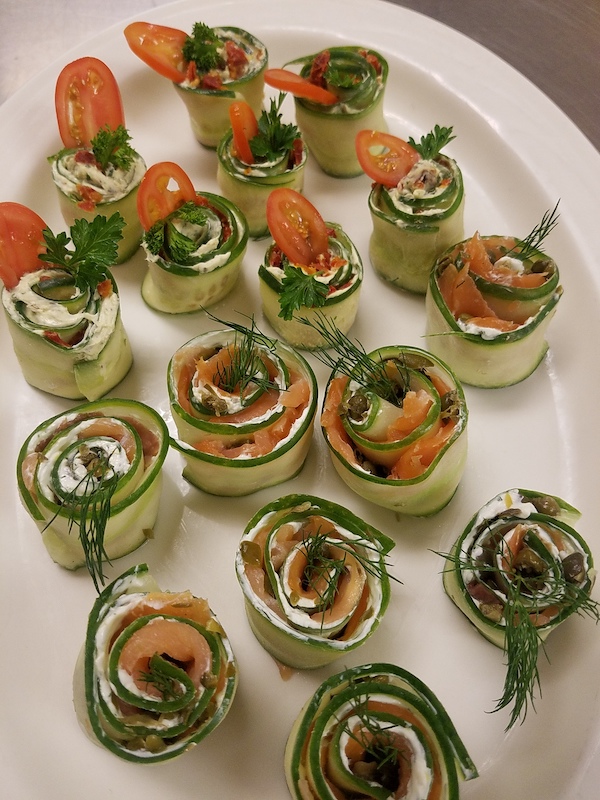
Menus from our own kitchen.
Catering is full-service and comes out of our own kitchen, where an award-winning culinary team writes menus you customize. Tell us the dietary needs and the budget, and we will build around both.
Expect fine dining with sophisticated styling, dining choices that highlight the seasonal bounty of the Great Lakes, and special holiday menus for year-end parties booking prime dates. Passed hors d’oeuvres for the networking hour, a plated dinner for the awards night — tell us the day you have in mind and we will build the menu to match.
Catering is full-service and comes out of our own kitchen, where an award-winning culinary team writes menus you customize. Tell us the dietary needs and the budget, and we will build around both.
Expect fine dining with sophisticated styling, dining choices that highlight the seasonal bounty of the Great Lakes, and special holiday menus for year-end parties booking prime dates. Passed hors d’oeuvres for the networking hour, a plated dinner for the awards night — tell us the day you have in mind and we will build the menu to match.
Screens and sound, ready for the keynote.
State-of-the-art audio-visual equipment is available to support your presentations, conferences and live programs, from the opening keynote to the closing panel.
Bringing your own AV company? We will coordinate with them on the setup, and our staff stay on hand through the day to help with the tech and the room.
Screens and sound for a keynote
Microphones for a panel or a live program
Setup coordinated with your own AV company, if you bring one
An audio-visual question on the request form, so we plan for it from the first call
Bringing your own AV company? We will coordinate with them on the setup, and our staff stay on hand through the day to help with the tech and the room.
Screens and sound for a keynote
Microphones for a panel or a live program
Setup coordinated with your own AV company, if you bring one
An audio-visual question on the request form, so we plan for it from the first call
We had a very successful meeting on Feb. 23, thanks to the team at Silver Garden and Band-Ayd. I appreciated Frank’s help throughout the morning, and the Band-Ayd team made sure their technicians were well-prepared to handle any and all A/V needs.
Lisa Peers — Director, Internal Communications, Beaumont Health, February 2018
Lisa Peers — Director, Internal Communications, Beaumont Health, February 2018
From first call to last load-out.
Our team plans every event the same way — in person, in detail, and with the room set exactly the way you pictured it.
- 01 — Send the request
Share the date you have in mind (or the two or three that could work), a rough headcount and the type of event. Your request goes straight to our sales team, and one of us comes back to you. - 02 — Walk the building
Bring us your agenda and we will walk the building with you to work out which room goes where — general session, breakouts, registration and meals — before you commit. - 03 — Shape the menu and the tech
Build the menu around your dietary needs and budget, and settle the screens, sound and microphones — or the hand-off to your own AV company. - 04 — Run the day
One point of contact, and a schedule our staff actually works from on the day, so you can lead your program instead of managing the room.
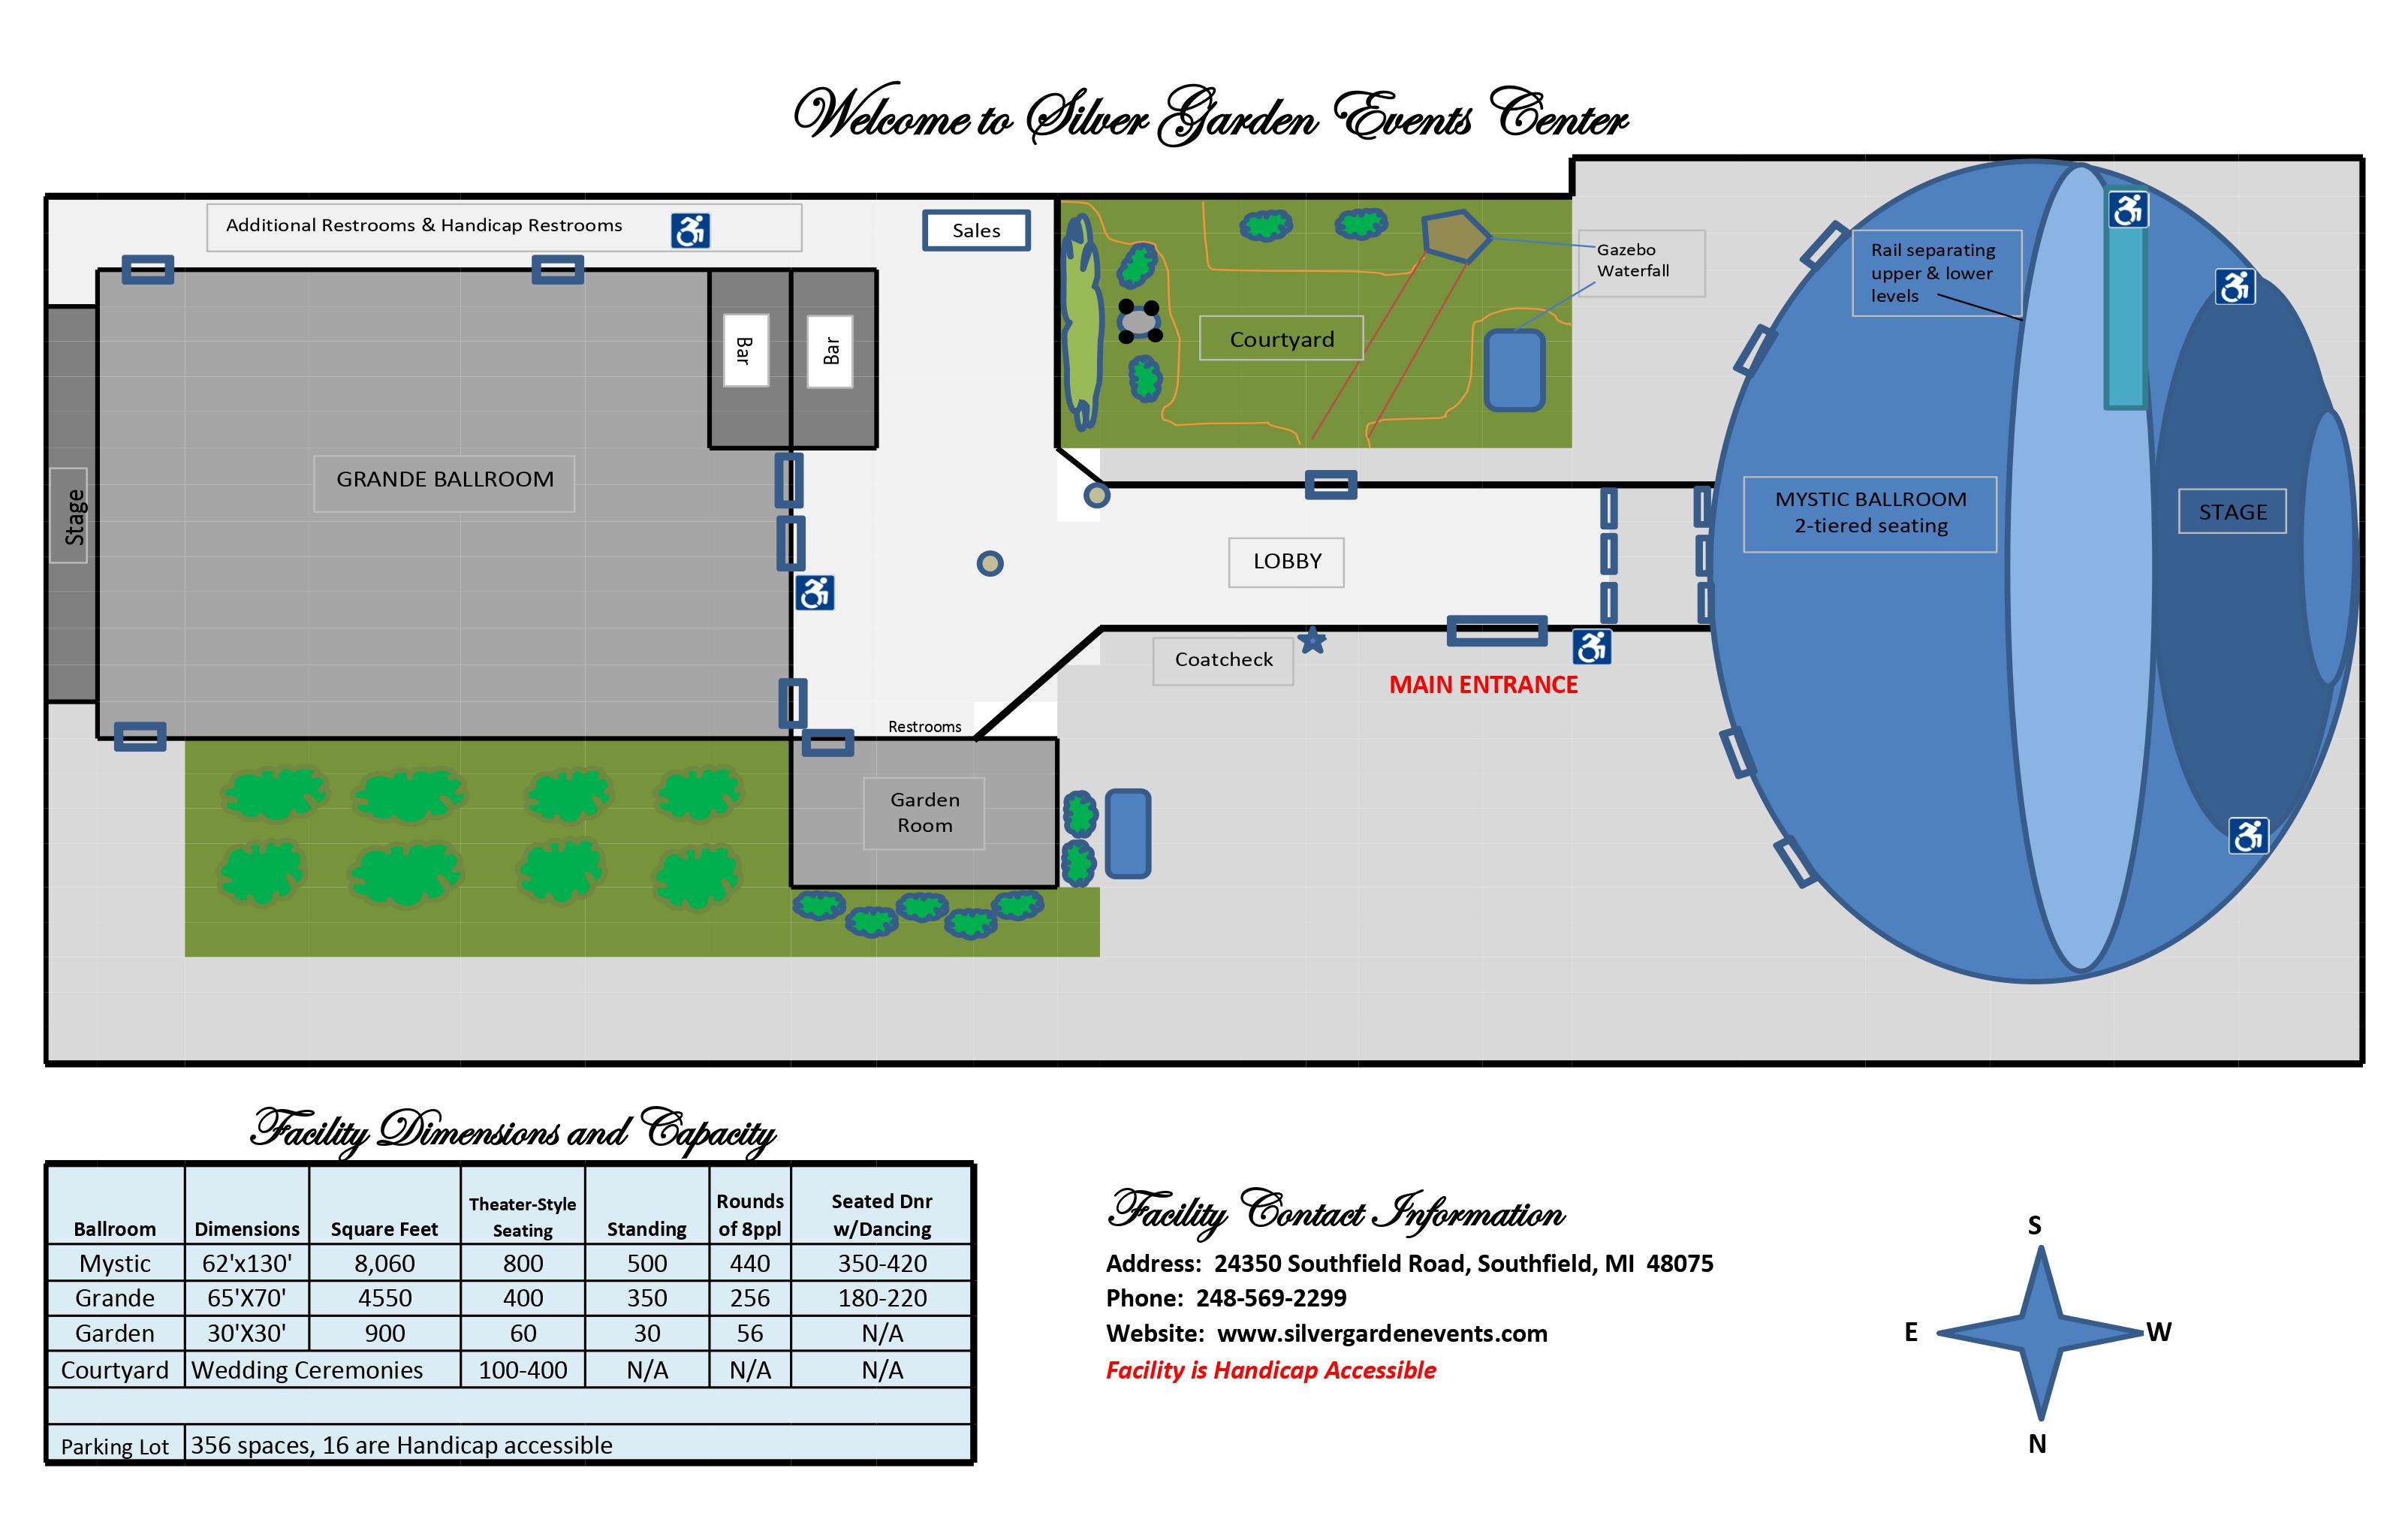
How the building fits together.
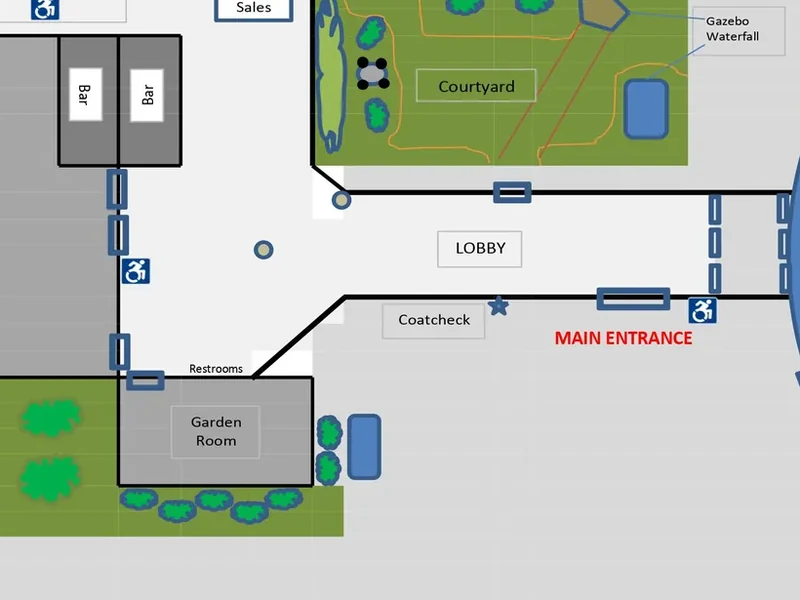
Three indoor rooms open off one lobby. The round Mystic Ballroom sits just off the main entrance; the Grande Ballroom and its two bars are across the lobby, with the Garden Room beside it; and the courtyard, with its gazebo and waterfall, lies between the two ballrooms.
That is what makes a multi-track day work: a general session in one ballroom, meals in the other, breakouts in the Garden Room and a coat check at the lobby. Bring us your agenda and we will work out which room goes where.
Three indoor rooms open off one lobby. The round Mystic Ballroom sits just off the main entrance; the Grande Ballroom and its two bars are across the lobby, with the Garden Room beside it; and the courtyard, with its gazebo and waterfall, lies between the two ballrooms.
That is what makes a multi-track day work: a general session in one ballroom, meals in the other, breakouts in the Garden Room and a coat check at the lobby. Bring us your agenda and we will work out which room goes where.
| Room | Dimensions | Sq ft | Theater | Standing | Rounds of 8 | Dinner & dancing |
|---|---|---|---|---|---|---|
| Mystic Ballroom | 62′ × 130′ | 8,060 | 800 | 500 | 440 | 350–420 |
| Grande Ballroom | 65′ × 70′ | 4,550 | 400 | 350 | 256 | 180–220 |
| Garden Room | 30′ × 30′ | 900 | 60 | 30 | 56 | — |
| Courtyard (Garden & Gazebo) | Outdoor | — | 100–400* | — | — | — |
*Courtyard (Garden & Gazebo): 100–400 ceremony seats. Parking: 356 spaces, 16 of them accessible. The facility is accessible. Capacities from our facility diagram; your layout (stage, dance floor, buffet) changes the count, so we size it with you.
What corporate clients tell us.
A few notes from the organizations that hold their meetings, trainings, conferences and ceremonies here.
On November 6th, my co-worker and I hosted an all-day professional development for educators at your facility. It was our first time putting on such a big event (a very long day) for so many people. From the moment we walked in, until the time we left, Frank was ever so helpful! He was there to help us set up the tech portion of our training; he offered help with food, chairs, etc.; he checked in on us just to be sure we were okay.
Anna Mason — ATS, December 2018
Anna Mason — ATS, December 2018
Your staff was extremely attentive and responsive to our ‘game day’ changes and accommodated our needs from A/V to hospitality. The Events Center has everything we need to conduct the multiple meetings for Fifth Third Bank, both small and large… Our team truly enjoyed coming back to our ‘home’ meeting site and the feedback was universally positive.
2018 Leadership Meeting
2018 Leadership Meeting
I heard nothing but compliments about the food, presentation, service and facility. I also heard several comments from the guests about how they had not been in the facility in years… and how impressed they were with the facility as a place to host events. I do believe you made more than a positive impression with a very formidable group of folks!
Lori Tournay Liggett — Account Executive, Crain’s Detroit Business
Lori Tournay Liggett — Account Executive, Crain’s Detroit Business
Films from our ballrooms.
A room reads differently in motion than it does in a still. Start with the entertainment reel from Michaels Entertainment, then watch the rest of the collection.
DJ Seth Michaels at Silver Garden
Filmed by Michaels Entertainment
Filmed by Michaels Entertainment
Good to know
Before you book the room.
How many people can Silver Garden hold for a meeting?
The Mystic Ballroom seats up to 800 theater-style or 440 at rounds of 8. The Grande Ballroom seats up to 400 theater-style or 256 at rounds of 8. The Garden Room seats up to 60 theater-style or 56 at rounds of 8. Your layout — a stage, screens, a buffet line, a dance floor — changes the count, so we size it with you. See the full capacity chart.
Which room suits a board meeting or breakout session?
The Garden Room. At 30 by 30 feet (900 square feet), it is sized for a board table or a breakout group, and it can run on its own or alongside a ballroom during a larger day. Explore the Garden Room.
Do you provide audio-visual equipment?
Yes. State-of-the-art audio-visual equipment is available to support presentations, conferences and live programs — screens and sound for a keynote, microphones for a panel. If you are bringing your own AV company, we will coordinate with them on the setup.
Can you cater around dietary needs?
Catering is full-service from our own award-winning culinary team, and every menu is yours to customize. Tell us the dietary needs and the budget when you send your request, and we will build around both.
Can we use more than one room?
Yes. Take a single room for one session, or the whole facility for a multi-track day — a general session in one ballroom, meals in the other and breakouts in the Garden Room, all off one lobby.
Is there parking, and is the building accessible?
There are 356 parking spaces on site, 16 of them accessible, and the facility is accessible.
Where are you, and how do teams get here?
We are at 24350 Southfield Road, Southfield, MI 48075, just off I-696 with easy access to I-75 and M-10 and minutes from downtown Detroit. Birmingham, Royal Oak, Novi and Farmington Hills are all an easy drive. Get directions.
Can we see the space before we book?
Yes — we will walk the building with you before you commit. Call (248) 569-2299 during office hours (Monday – Saturday, 9:00 AM – 5:00 PM), or start with the 3D virtual tour.
Plan Your Event
Let’s plan something unforgettable.
Check a date, tour the space, and start shaping your event — we’ll take it from there.
Or call our events team at (248) 569-2299